


Public Washrooms Interior Design
KNOT Design & Build is a dynamic and innovative consultant and design firm committed to transforming your vision into reality. With a blend of creativity, craftsmanship, and cutting-edge expertise, we specialize in delivering exceptional construction and design solutions.
PROJECT CONCEPT
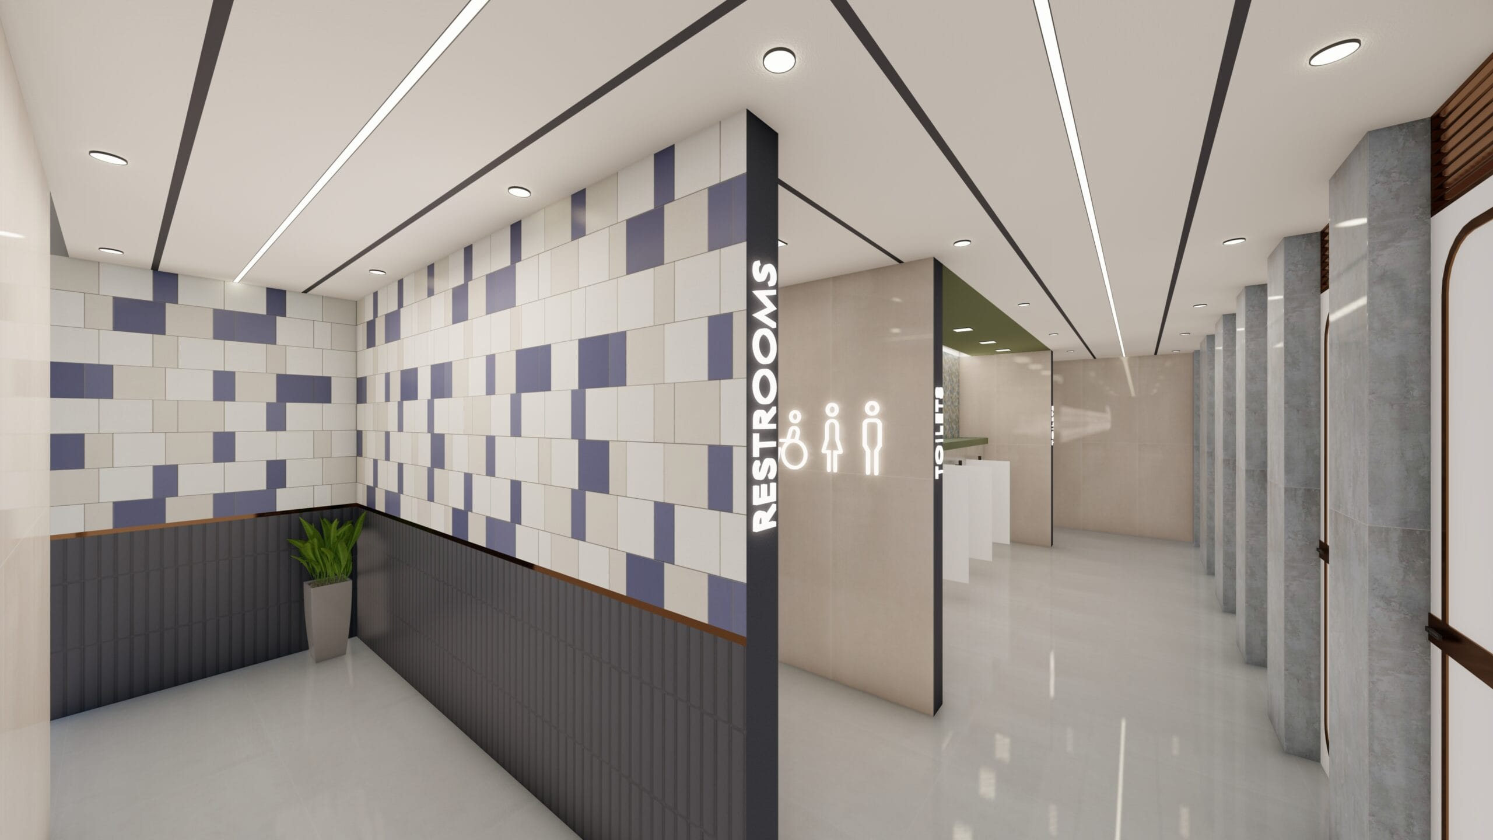
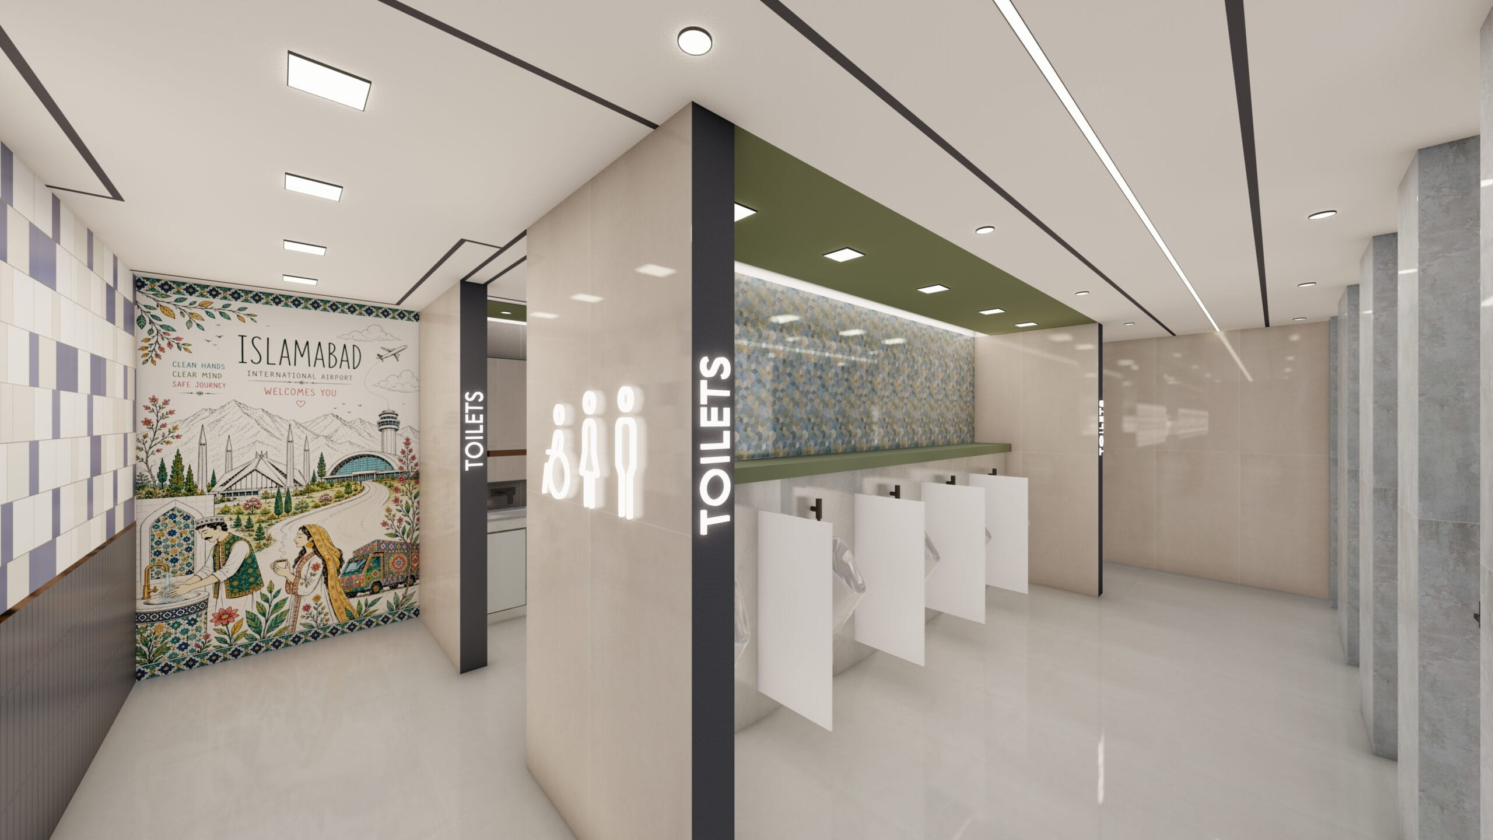
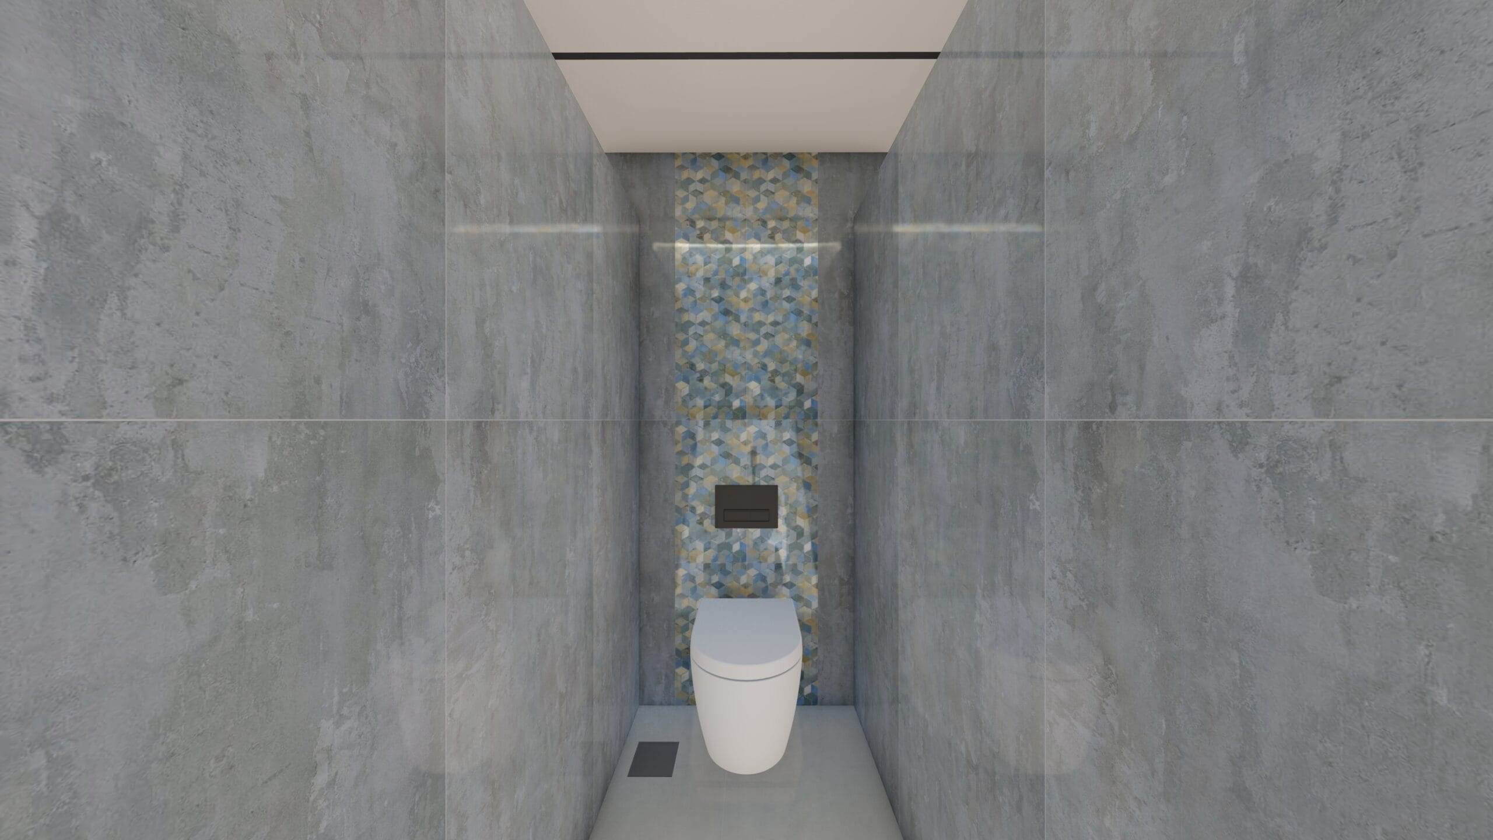
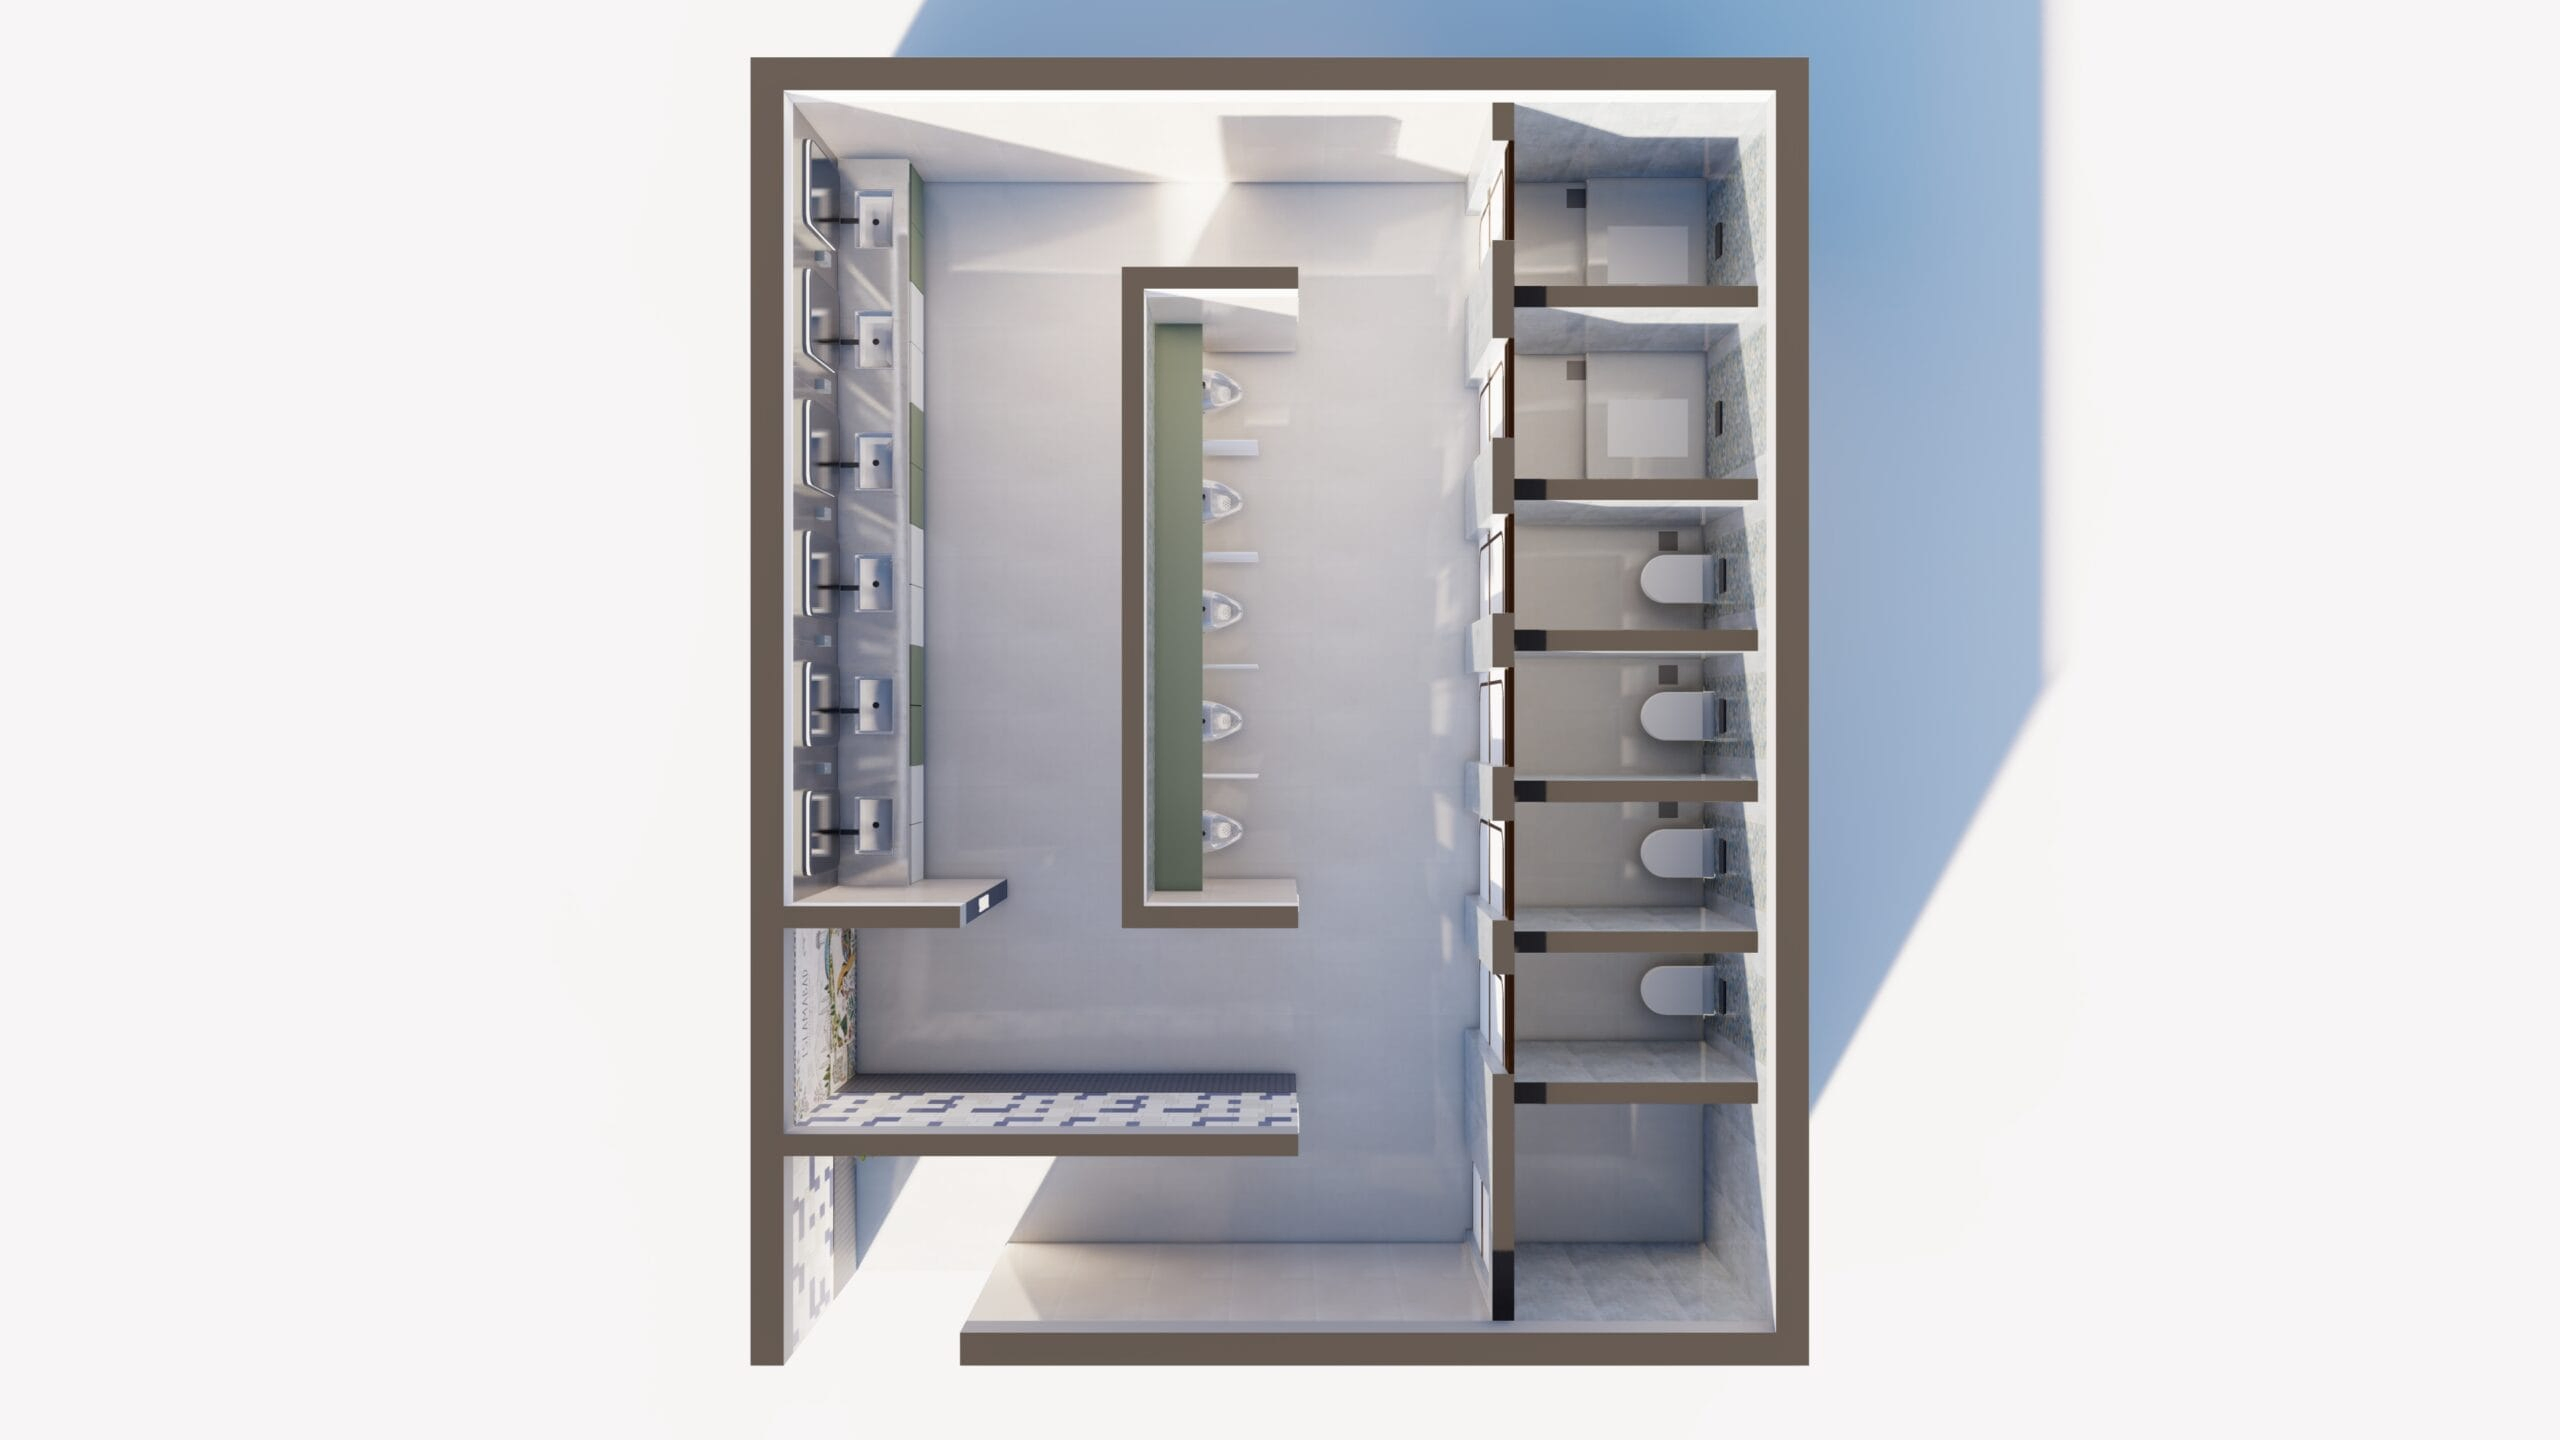
This project involved the complete interior design and space planning of the Public Washrooms at Islamabad International Airport, with the objective of creating a modern, hygienic, universally accessible, and high-performance public facility that enhances the passenger experience. The design focuses on balancing aesthetics, functionality, durability, and ease of maintenance while accommodating the high daily footfall of an international airport.
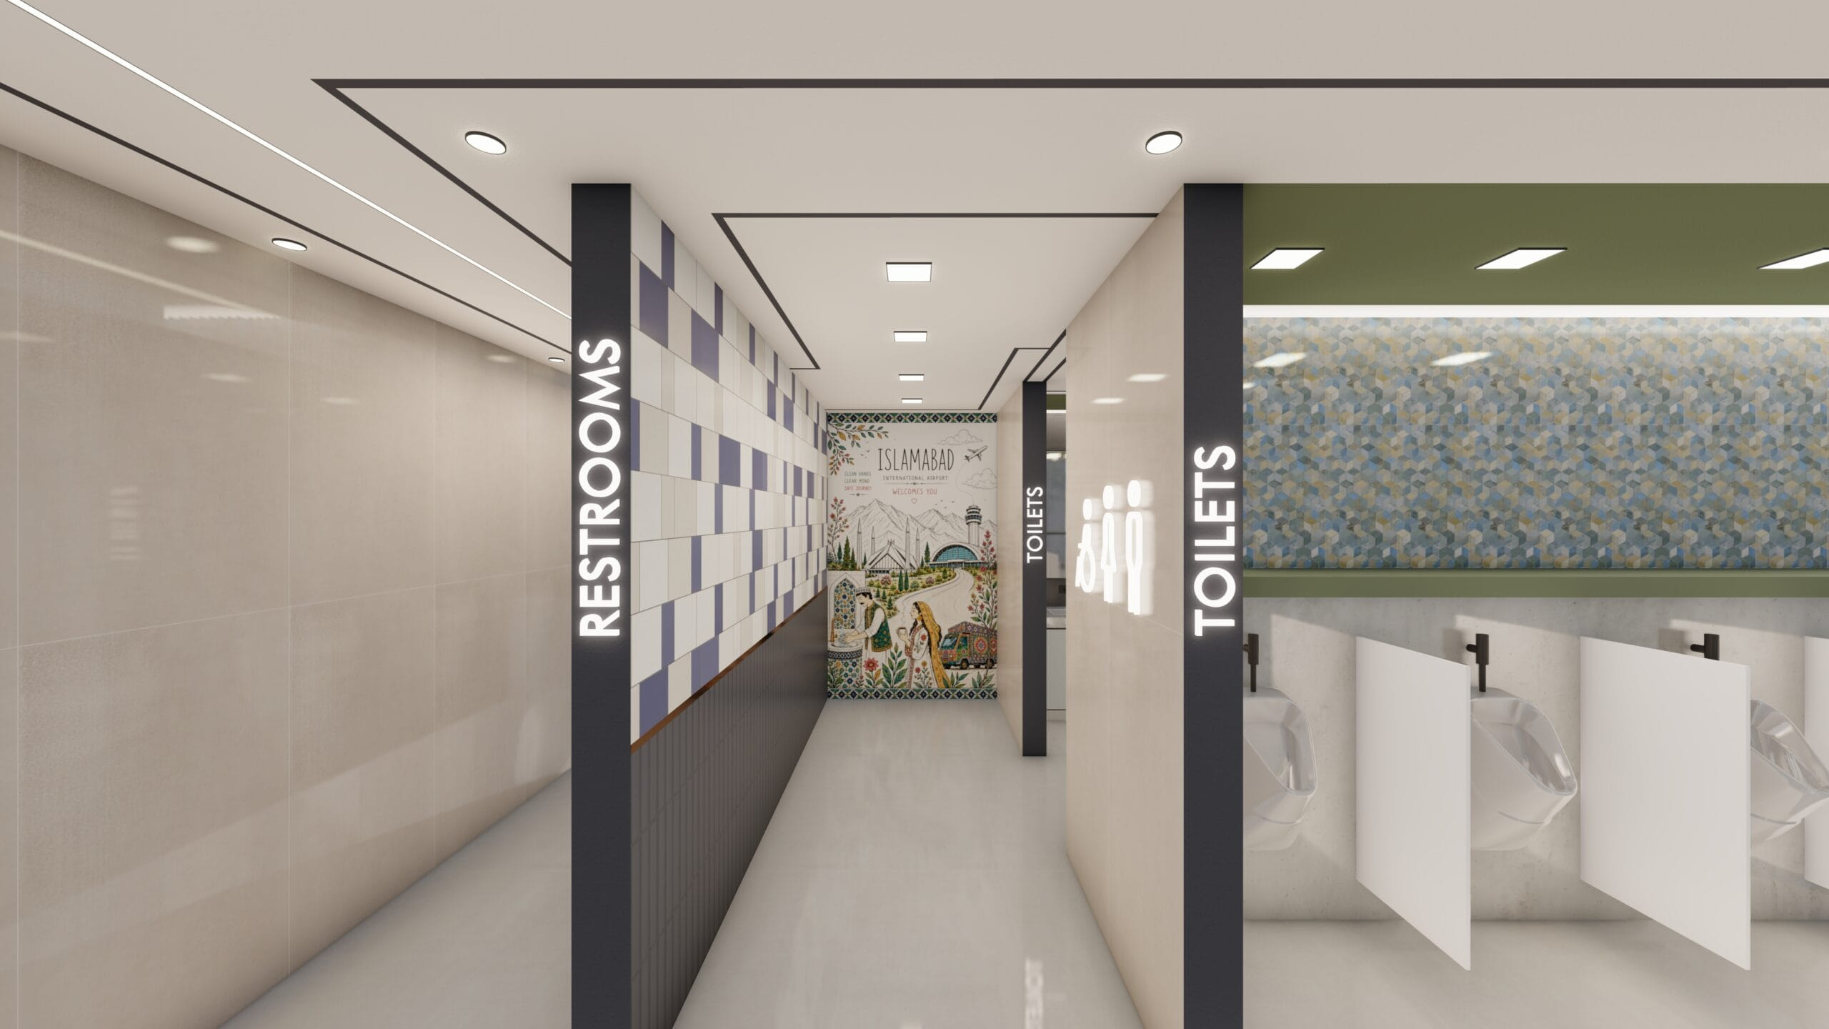
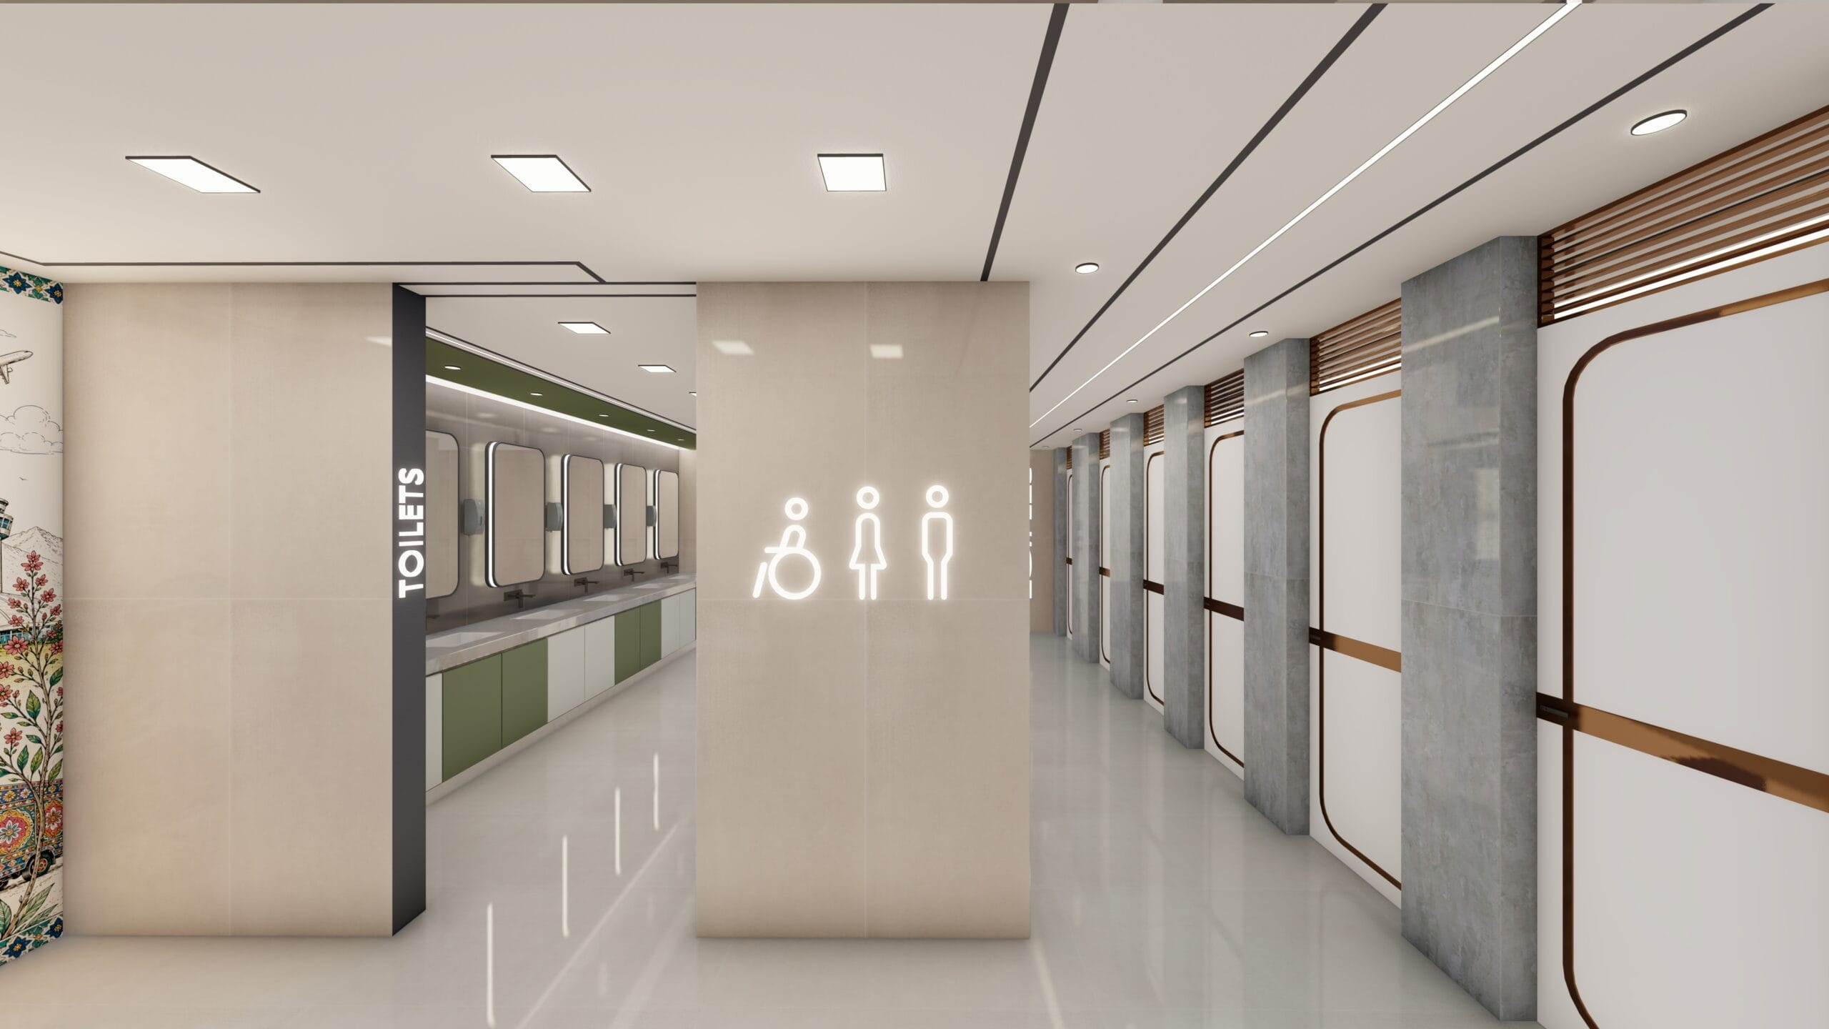
The interior concept features a clean contemporary palette of large-format porcelain tiles, textured feature walls, elegant lighting details, and durable finishes selected specifically for heavy public use. The circulation has been carefully planned to provide clear wayfinding from the entrance to washbasins, urinals, and toilet cubicles, ensuring smooth passenger movement while minimizing congestion. Illuminated signage and universally recognized accessibility symbols improve navigation for both local and international travelers.
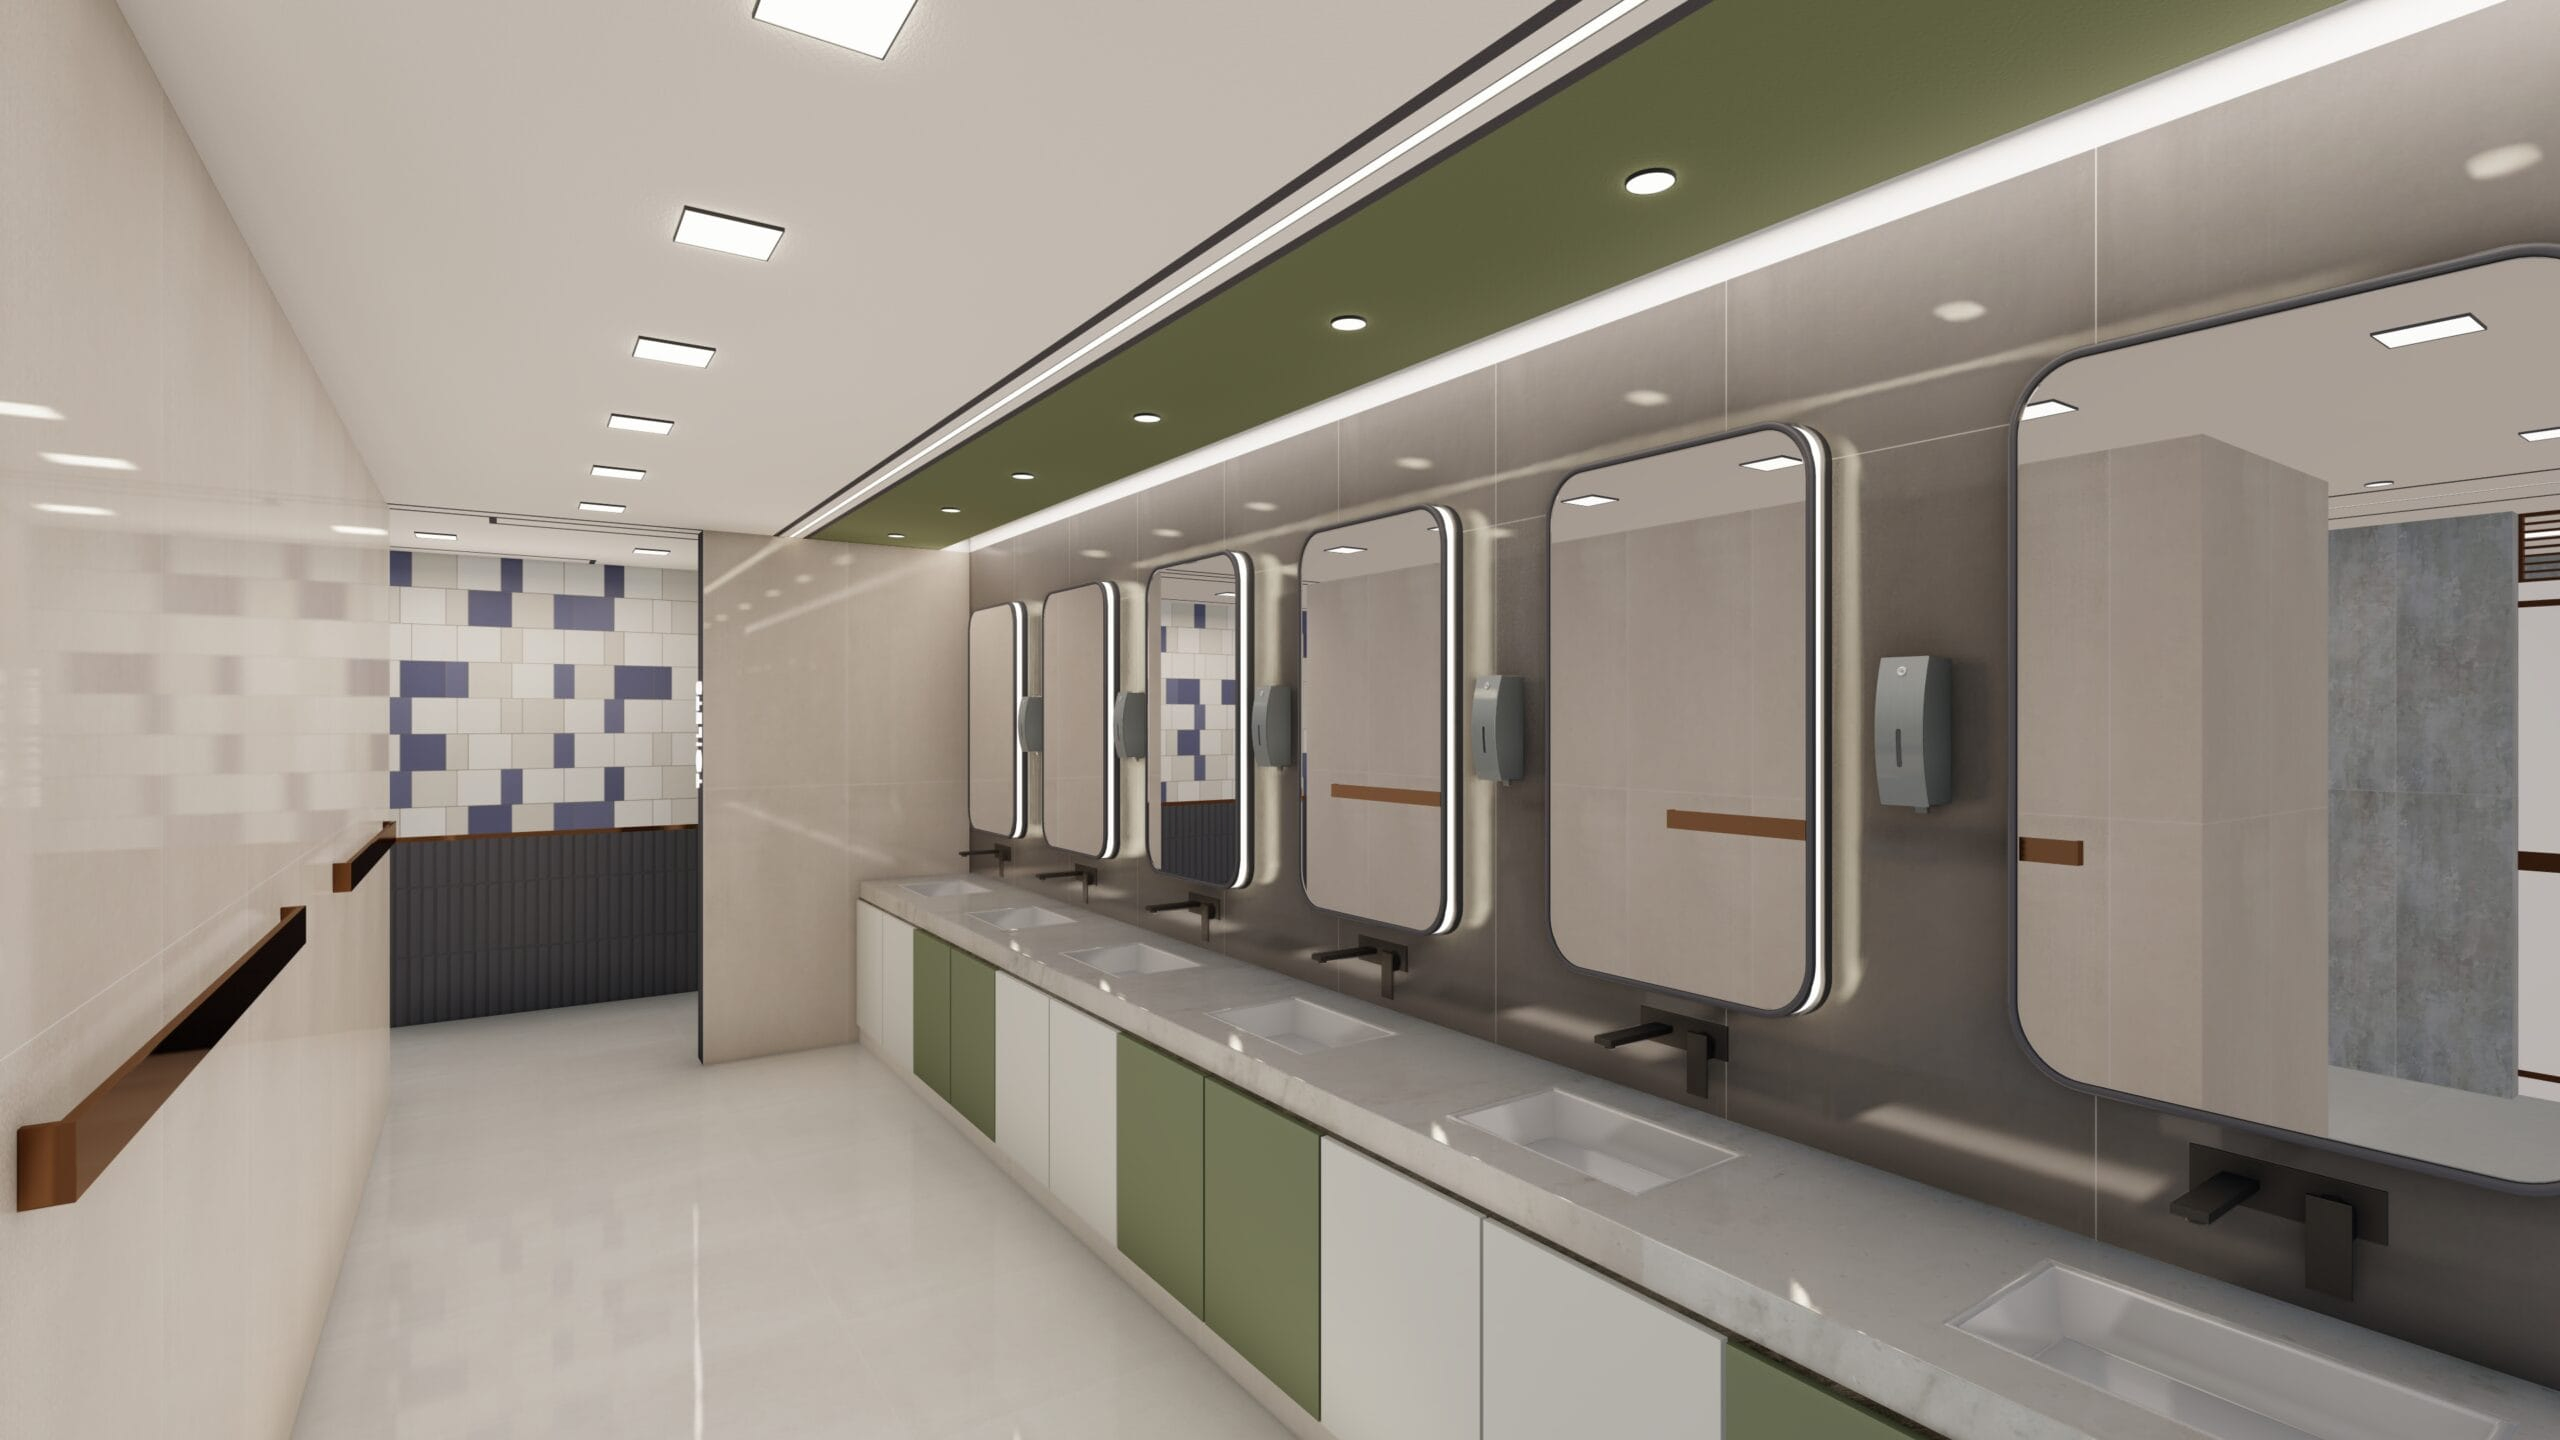
A distinctive feature of the project is the integration of an Islamabad-themed feature mural, celebrating the city’s landmarks and cultural heritage while promoting cleanliness and civic responsibility. The vanity area incorporates backlit mirrors, solid-surface countertops, integrated sinks, and touch-friendly fixtures to provide a premium user experience. Spacious accessible facilities have been designed in compliance with universal accessibility standards, ensuring comfort and convenience for all users.
The overall design combines efficient planning, contemporary materials, and sustainable design principles to deliver a welcoming, elegant, and operationally efficient public washroom environment suitable for one of Pakistan’s busiest international gateways.
Key Feature's
- Modern contemporary interior design with premium finishes
- Efficient space planning for high passenger circulation
- Universal accessibility and barrier-free design
- Dedicated accessible toilet facilities
- Illuminated wayfinding signage with international pictograms
- Islamabad-inspired feature mural and cultural graphics
- Large-format porcelain wall and floor tiles
- Backlit LED vanity mirrors with integrated lighting
- Solid-surface countertops with integrated washbasins
- Touch-friendly, water-efficient sanitary fixtures
- Durable, low-maintenance materials for heavy public use
- Well-planned vanity, urinal, and cubicle layout
- Concealed lighting with clean ceiling detailing
- Bright, hygienic, and easy-to-maintain interior environment
- Contemporary color palette with decorative feature walls
- Enhanced passenger comfort, safety, and user experience
- Designed specifically for airport operational standards and long-term performance