


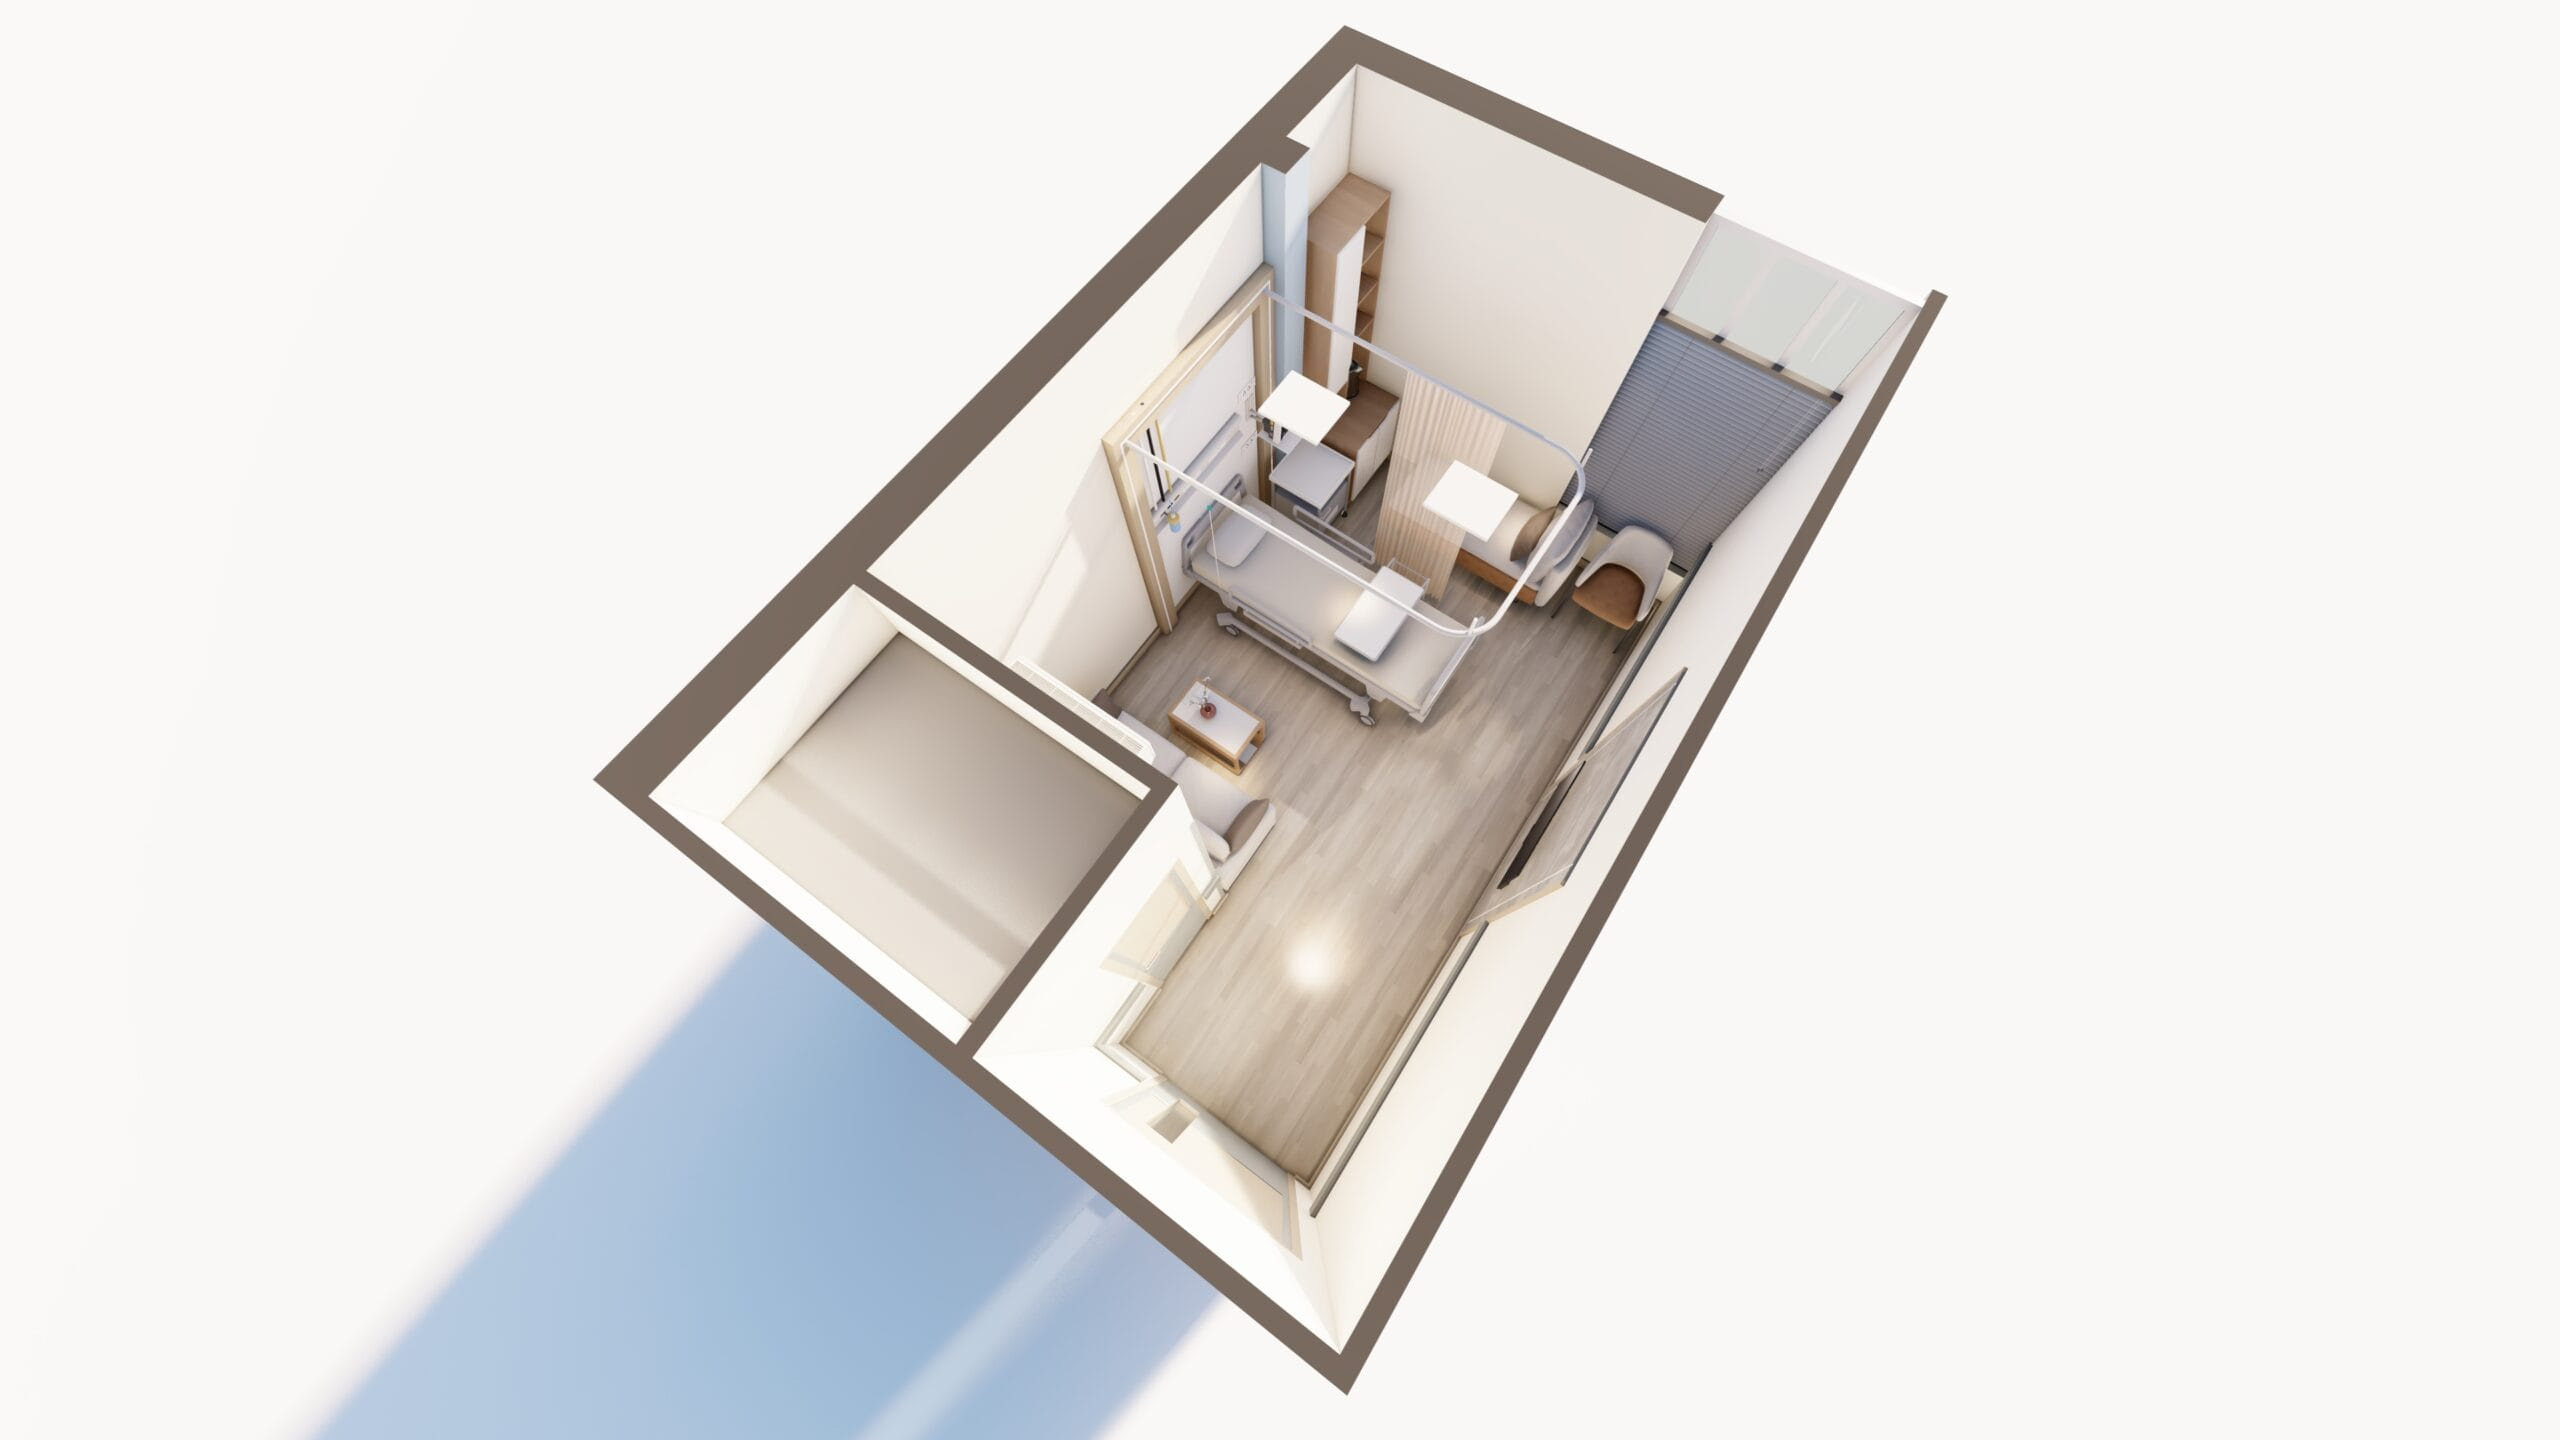
Capital Care International Hospital – Interior Design & Space Enhancement
KNOT Design & Build is a dynamic and innovative consultant and design firm committed to transforming your vision into reality. With a blend of creativity, craftsmanship, and cutting-edge expertise, we specialize in delivering exceptional construction and design solutions.
PROJECT CONCEPT
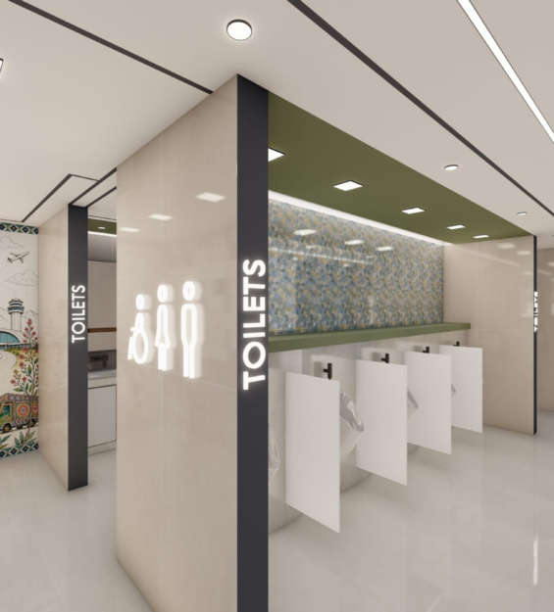
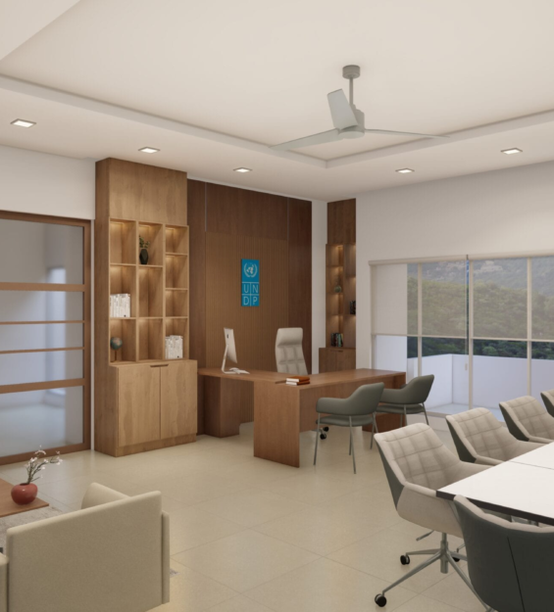
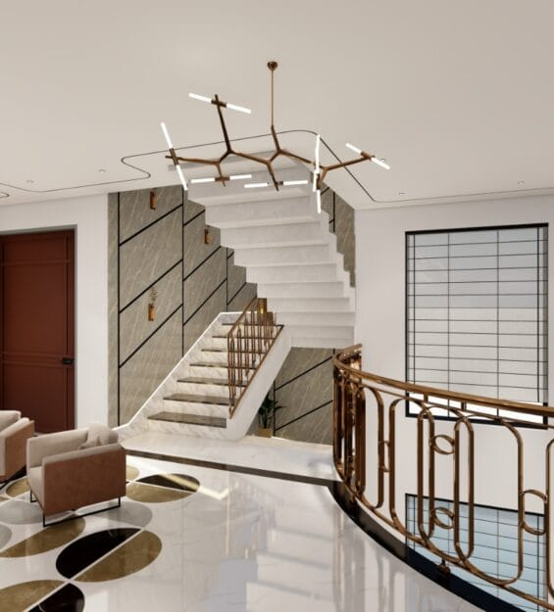
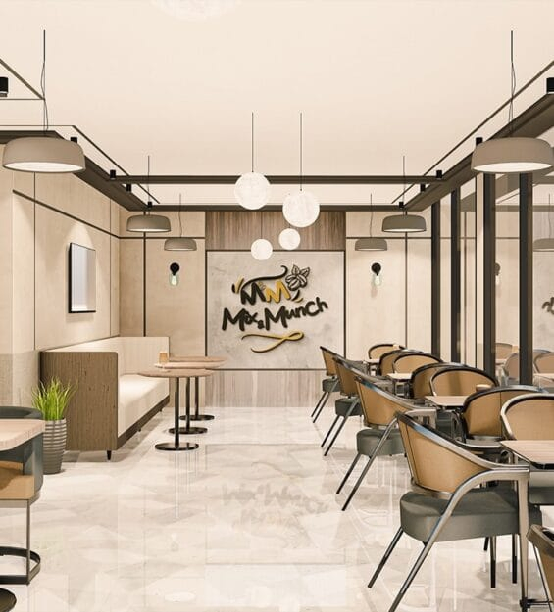
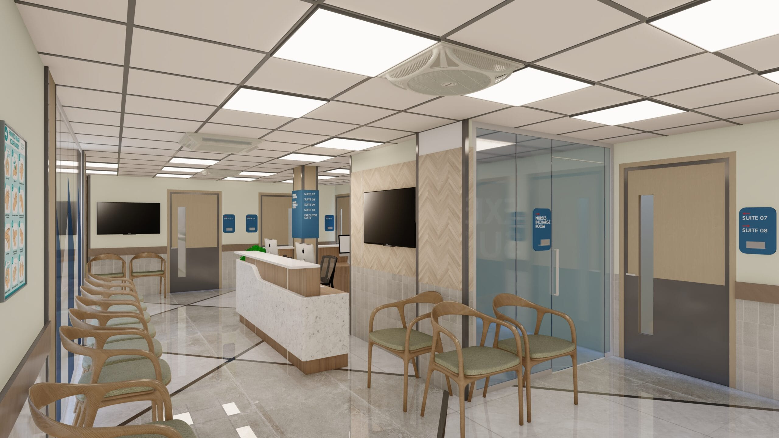
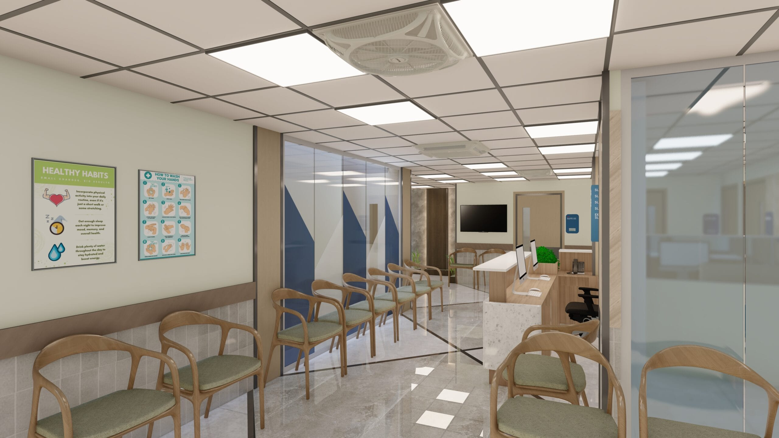
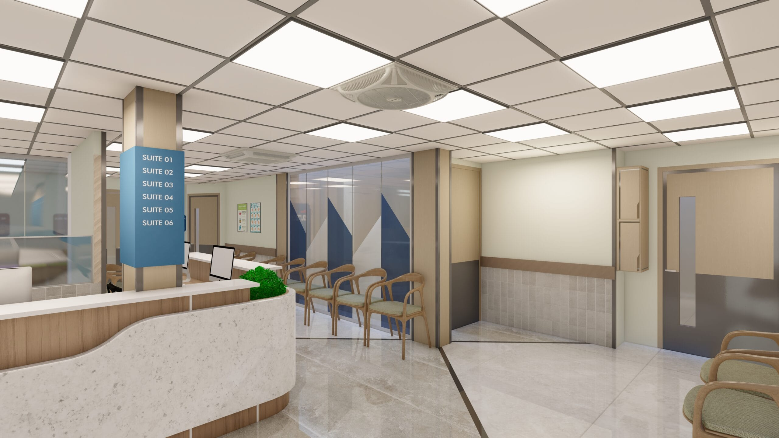
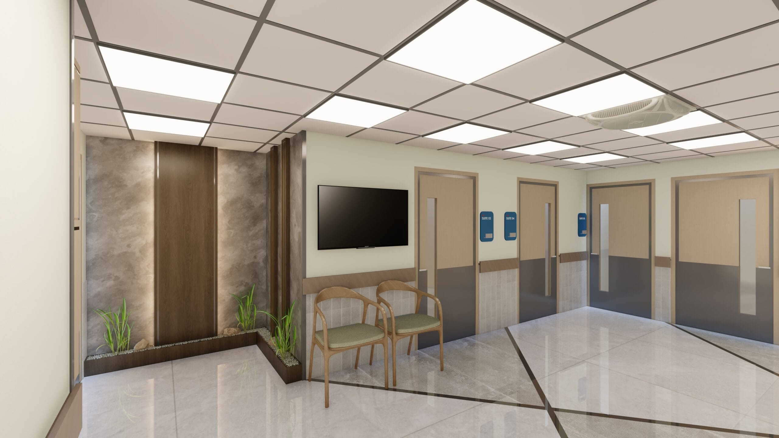
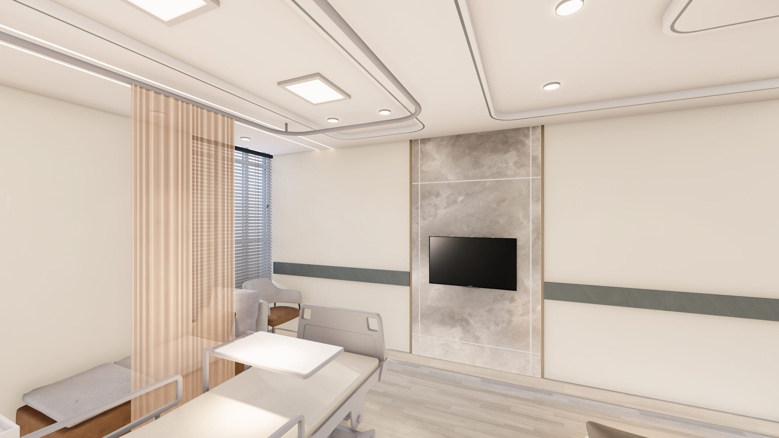
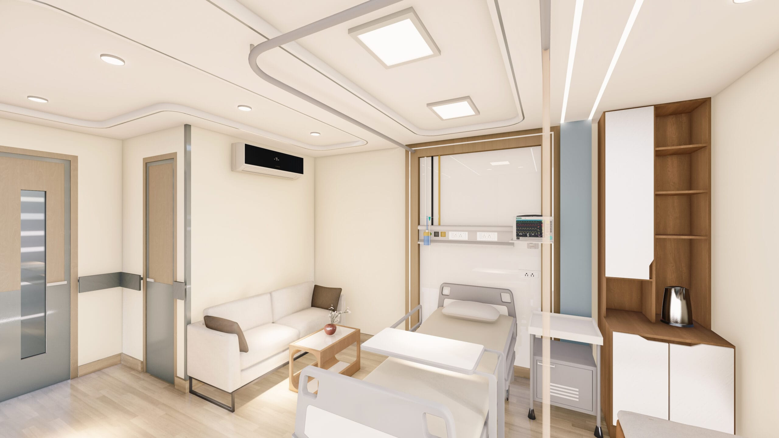
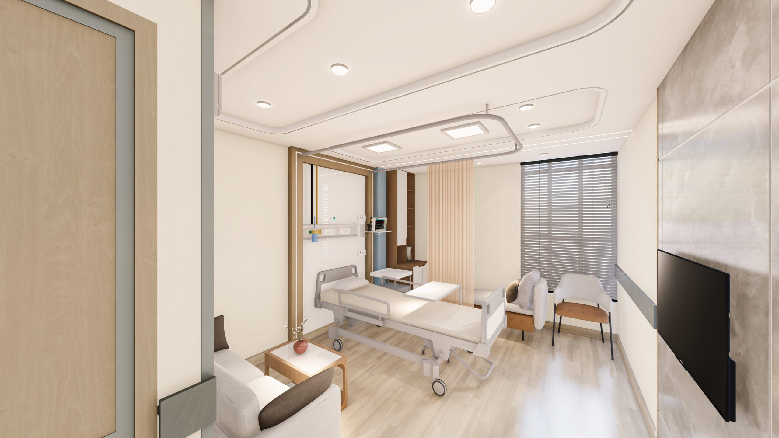
The interior design of Capital Care International Hospital focuses on creating a modern, functional, and patient-friendly healthcare environment. The design approach combines efficient spatial planning with a warm and calming material palette to improve the overall experience for patients, visitors, and medical staff.
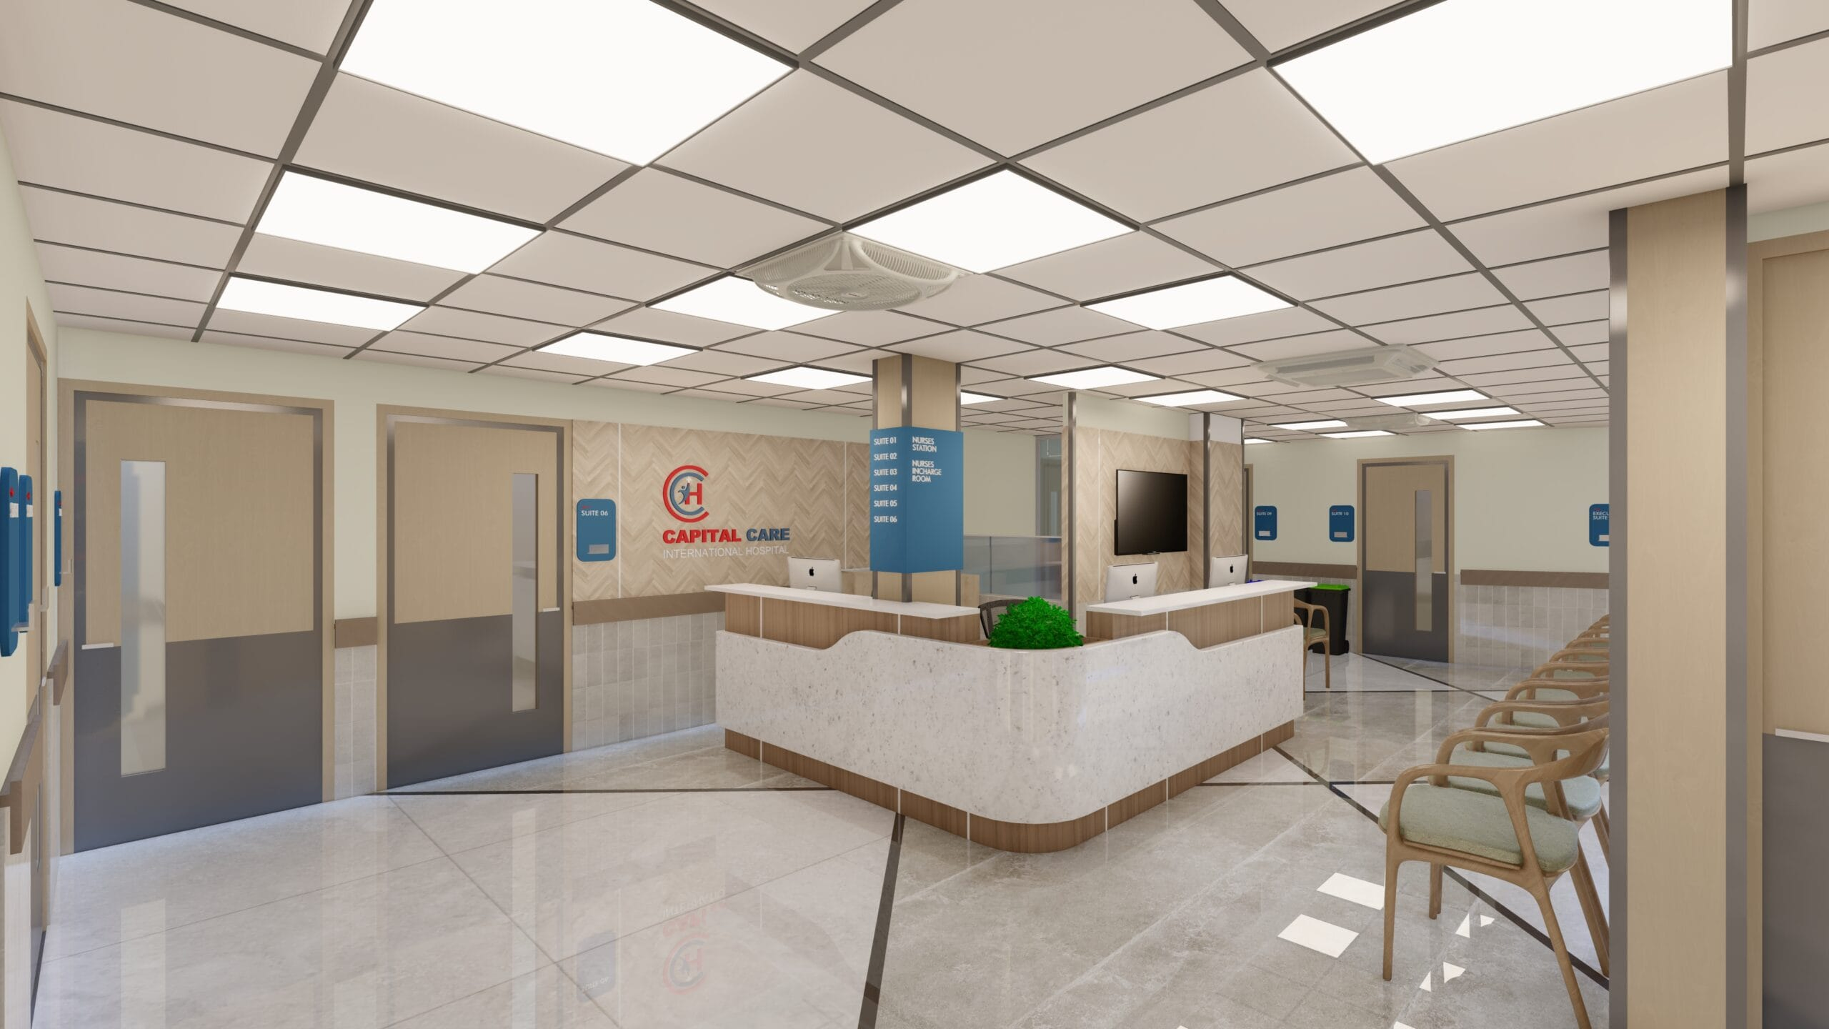
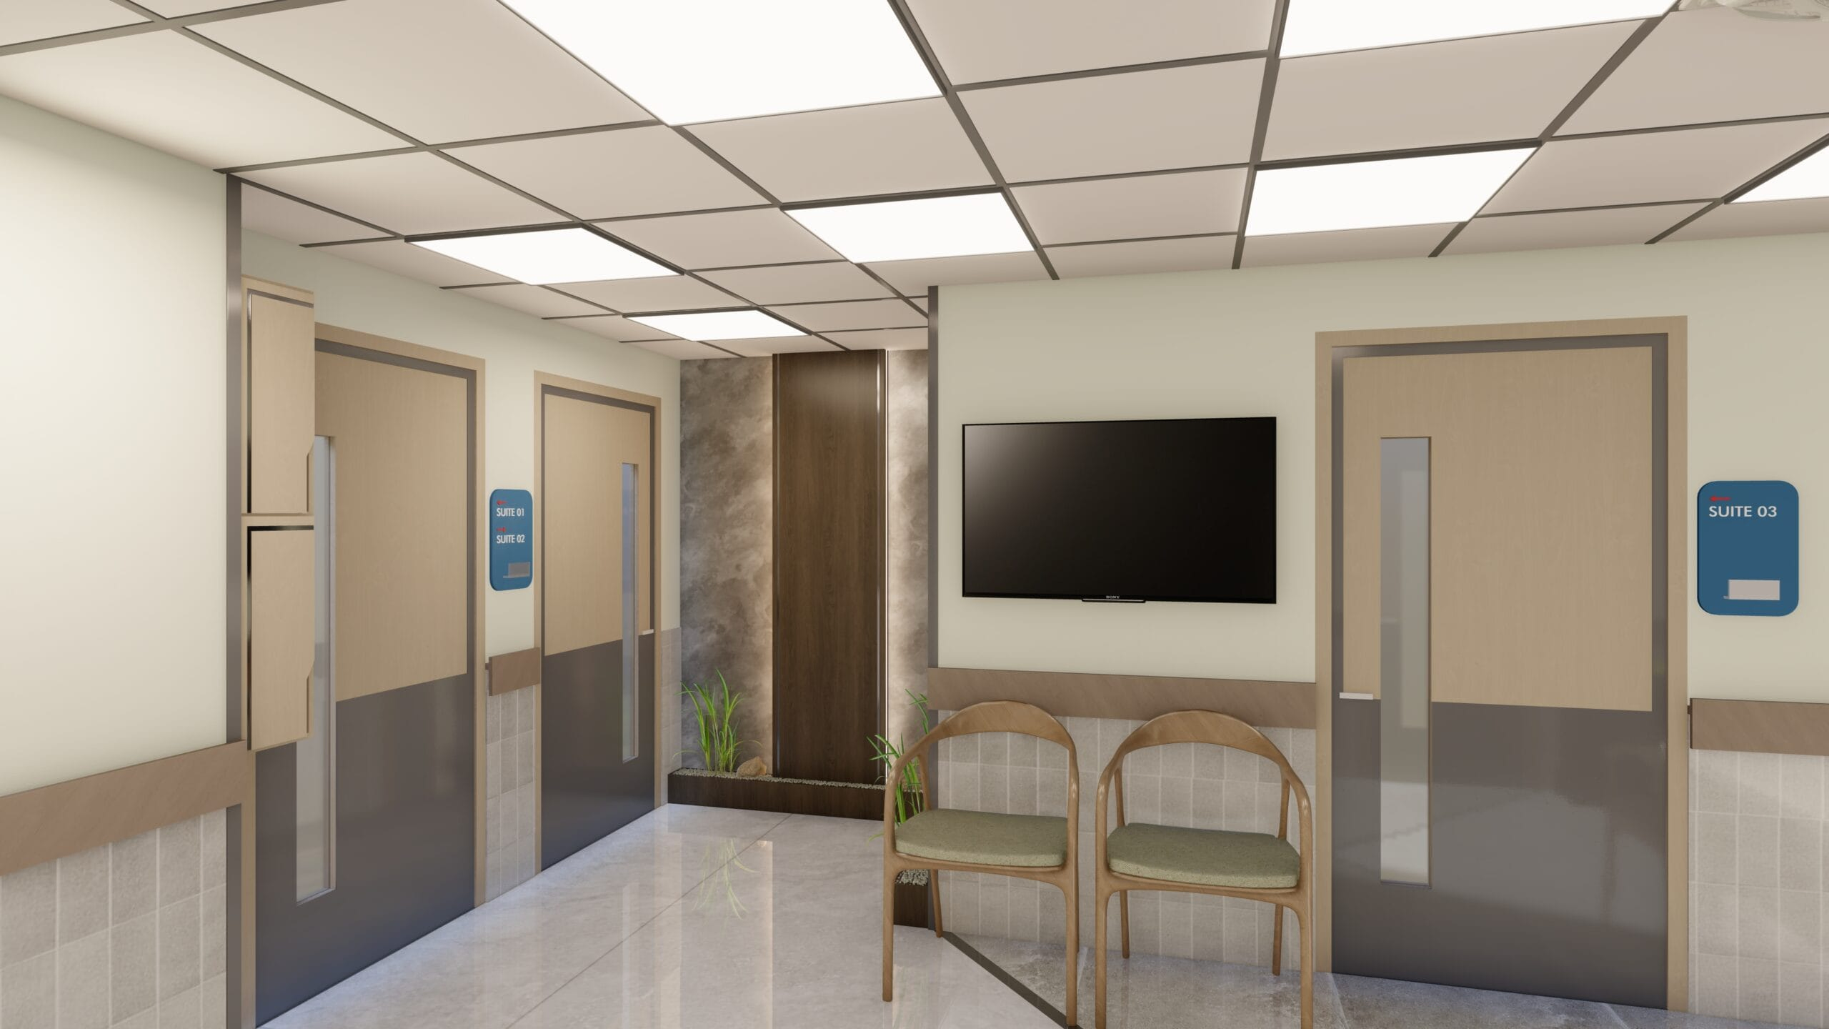
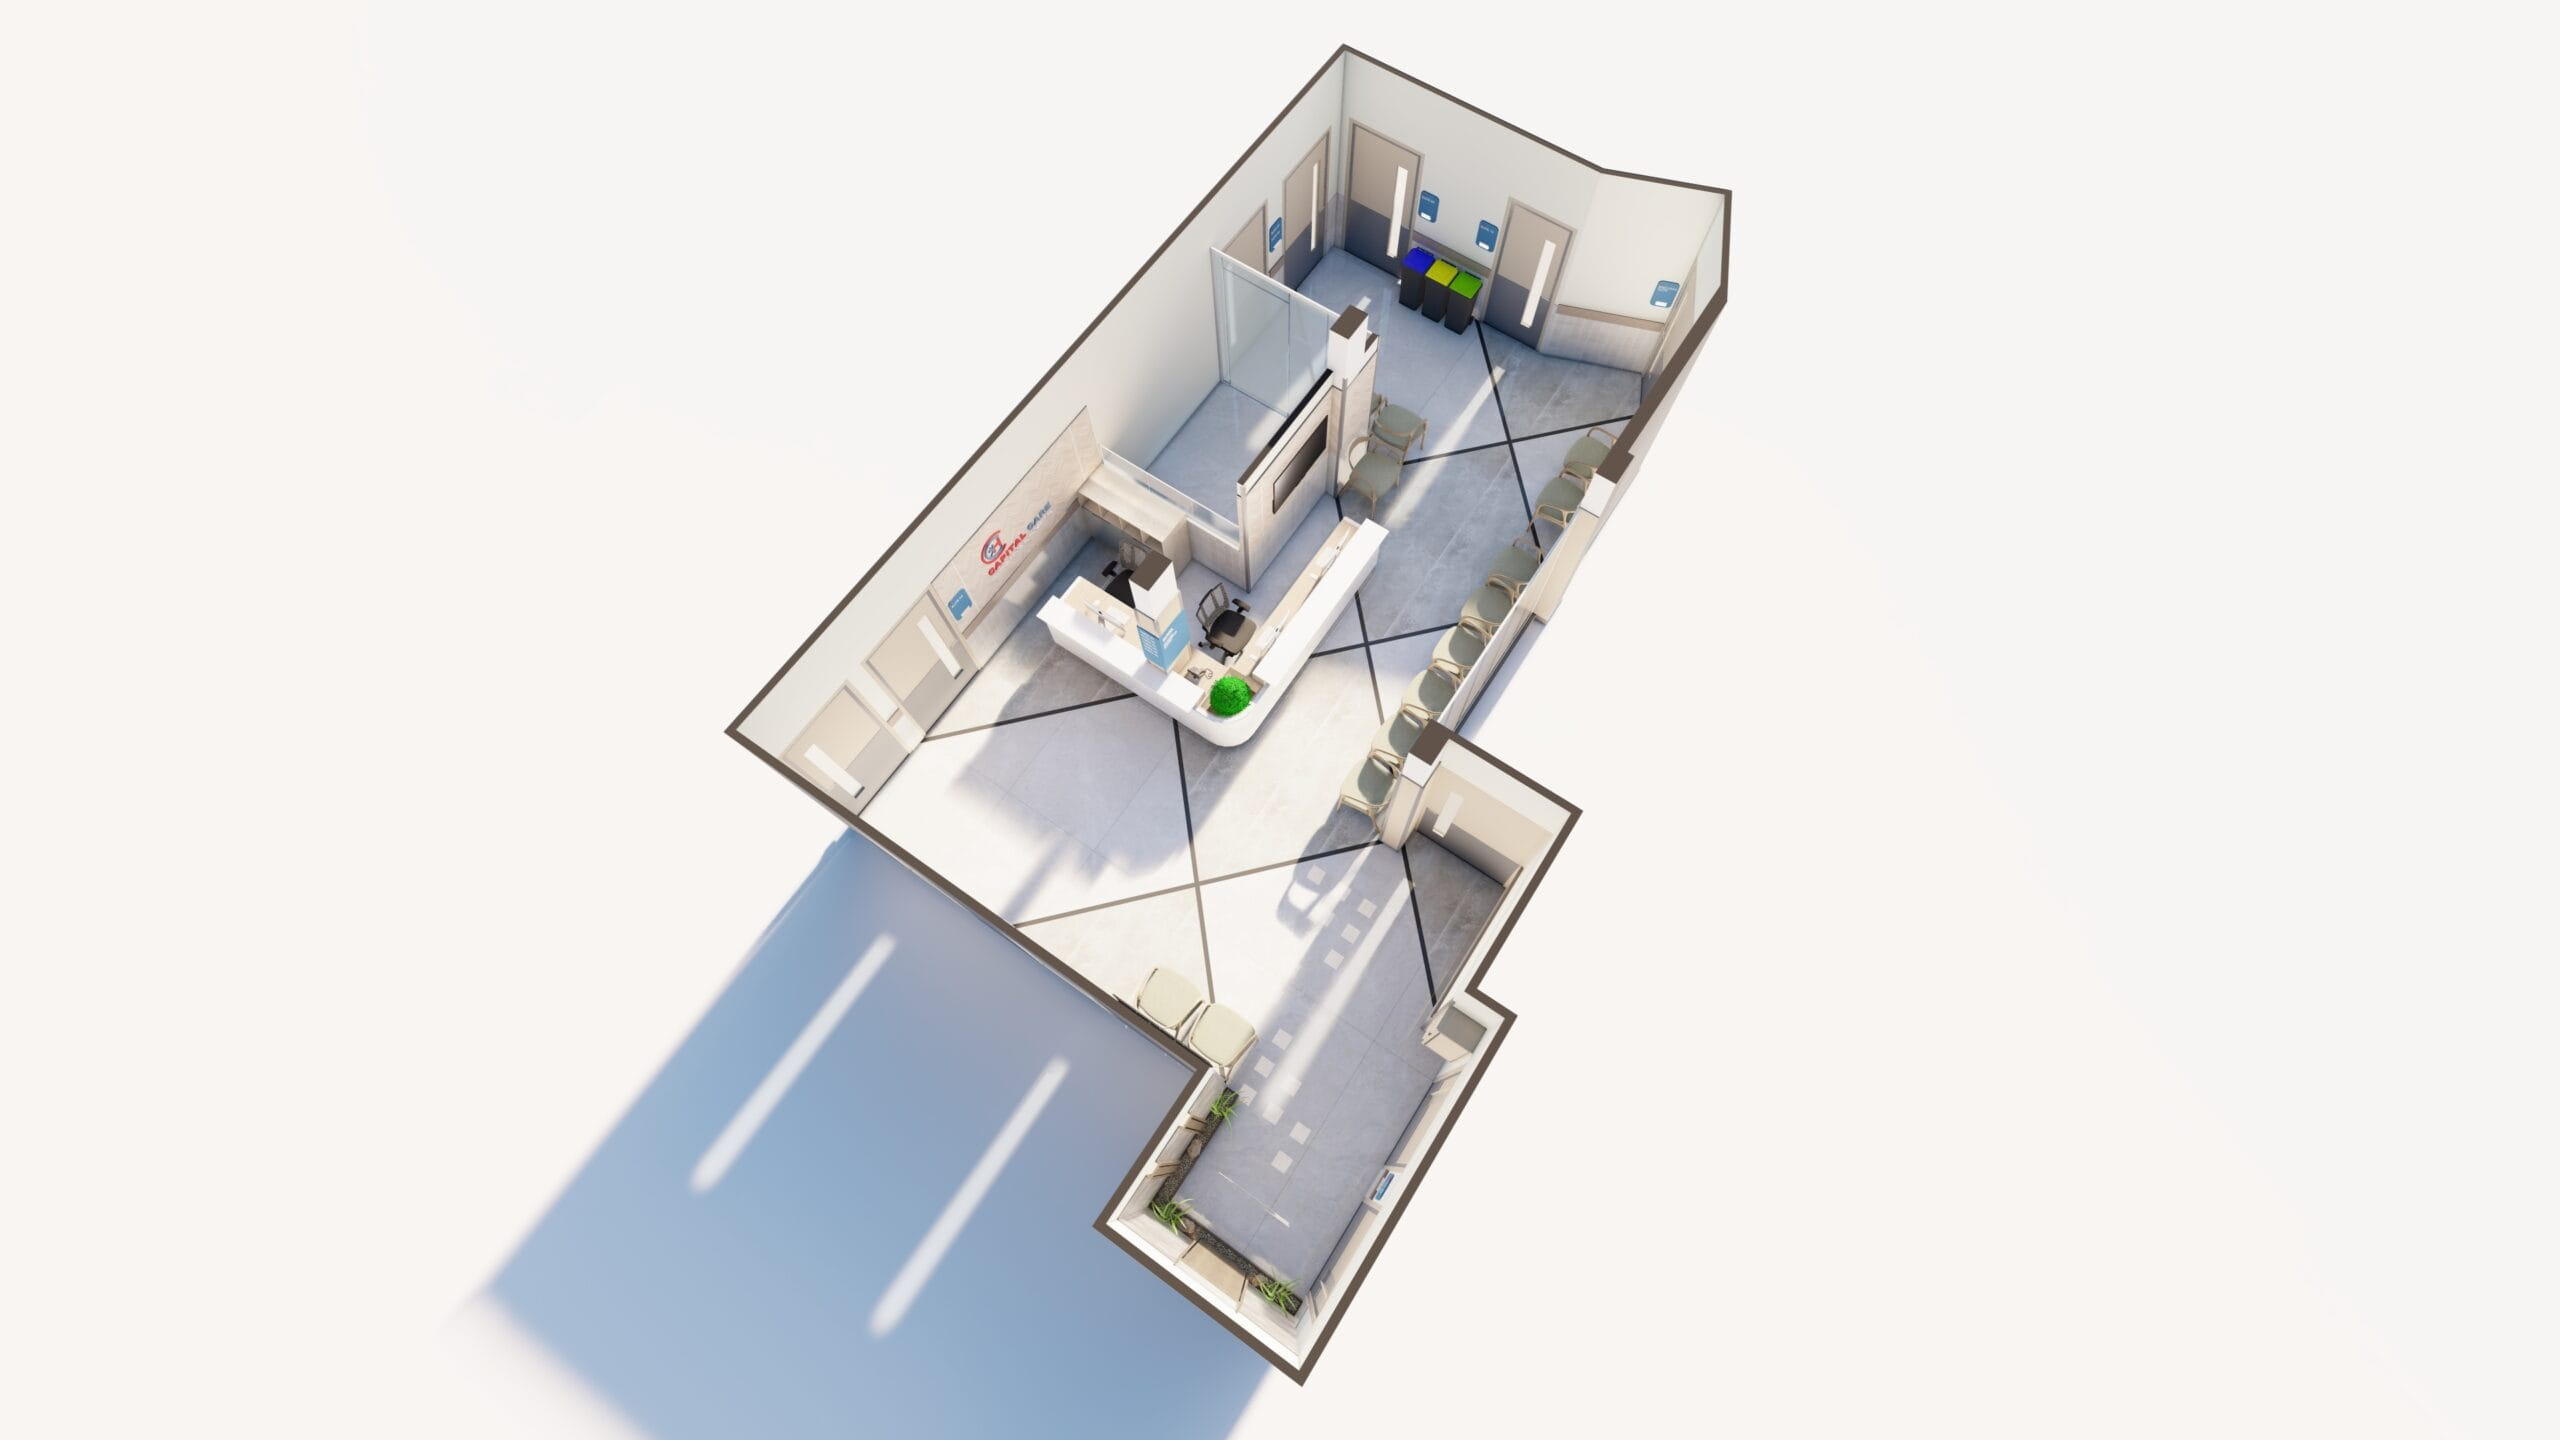
The hospital reception and waiting areas are organized around a centrally positioned nursing/reception station, providing clear visibility, efficient staff coordination, and easy access to patient suites. Neutral finishes, natural wood textures, soft wall tones, and subtle blue accents create a professional yet welcoming healthcare atmosphere. Integrated wayfinding signage supports smooth circulation and allows visitors to easily identify patient suites and functional areas.
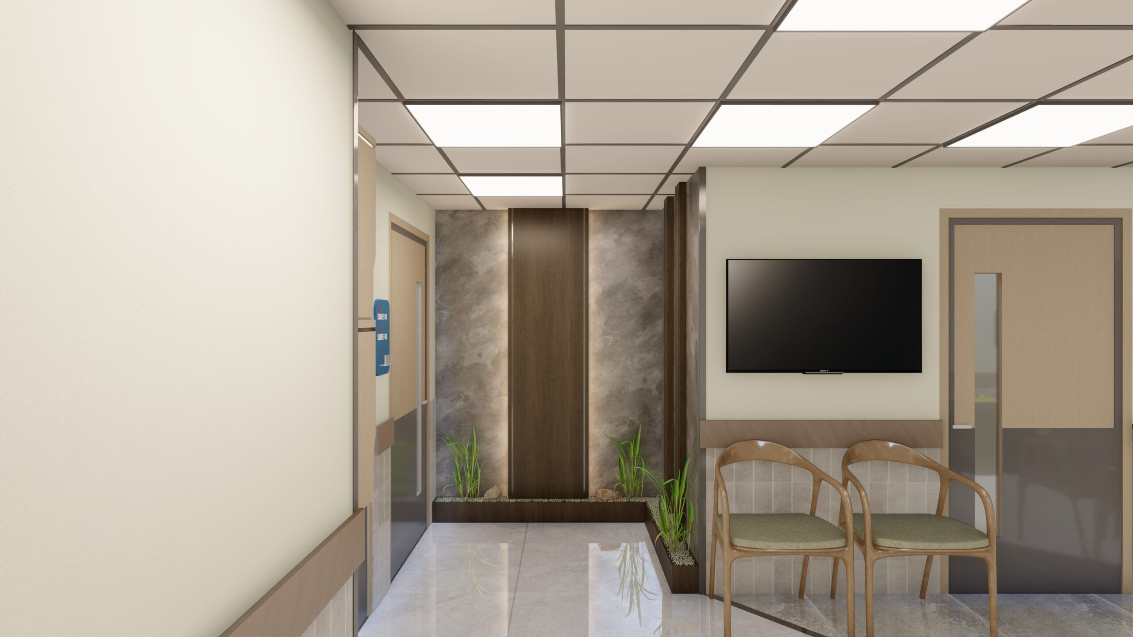
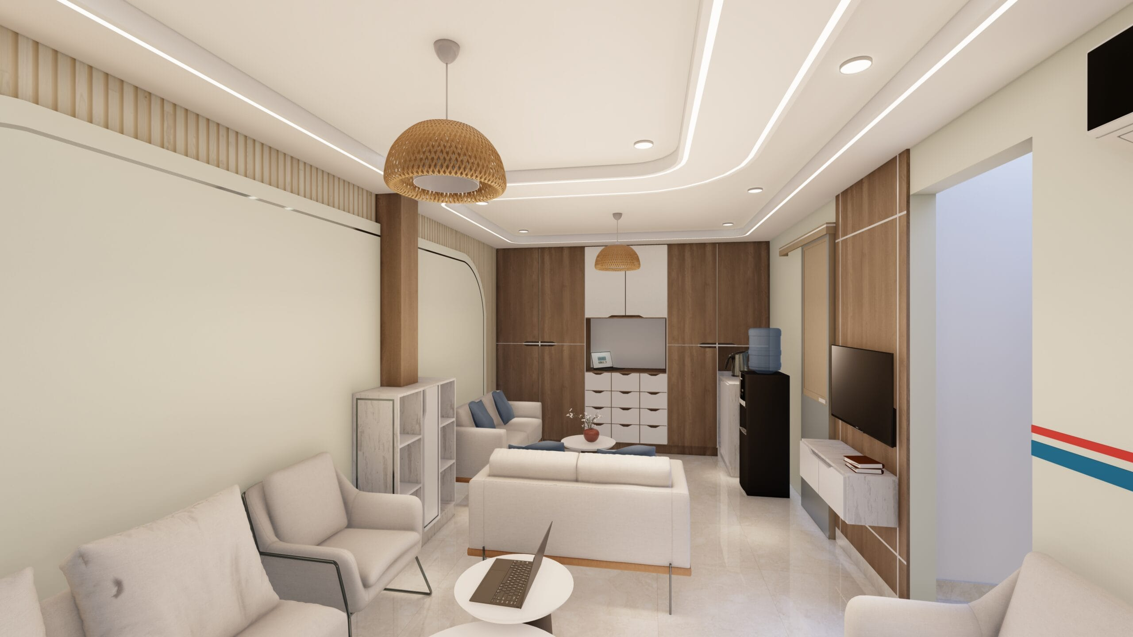
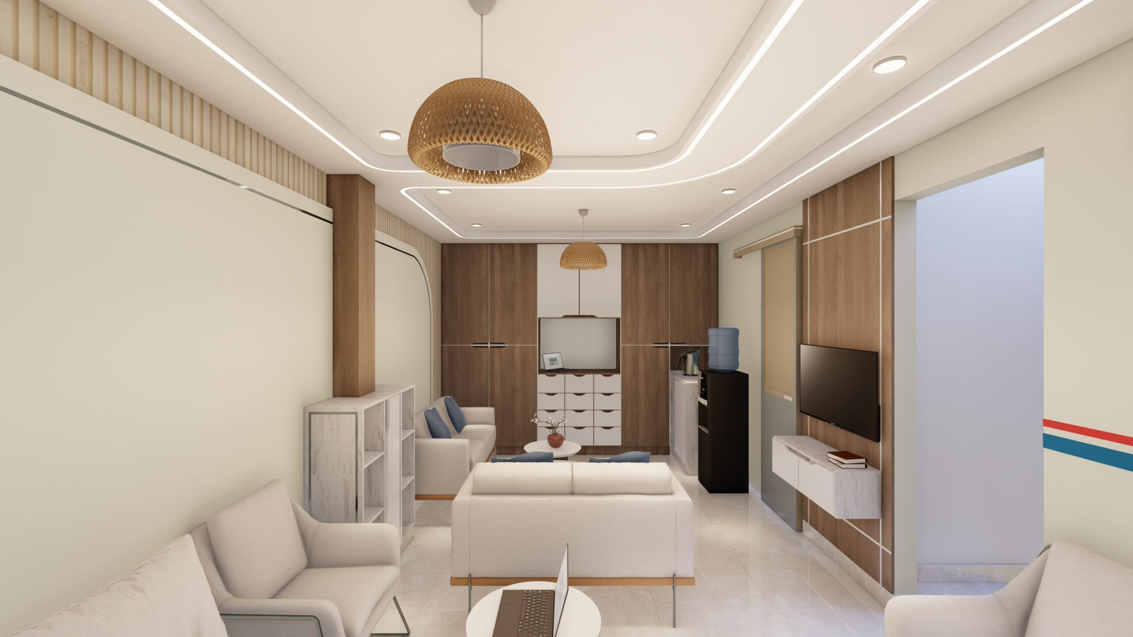
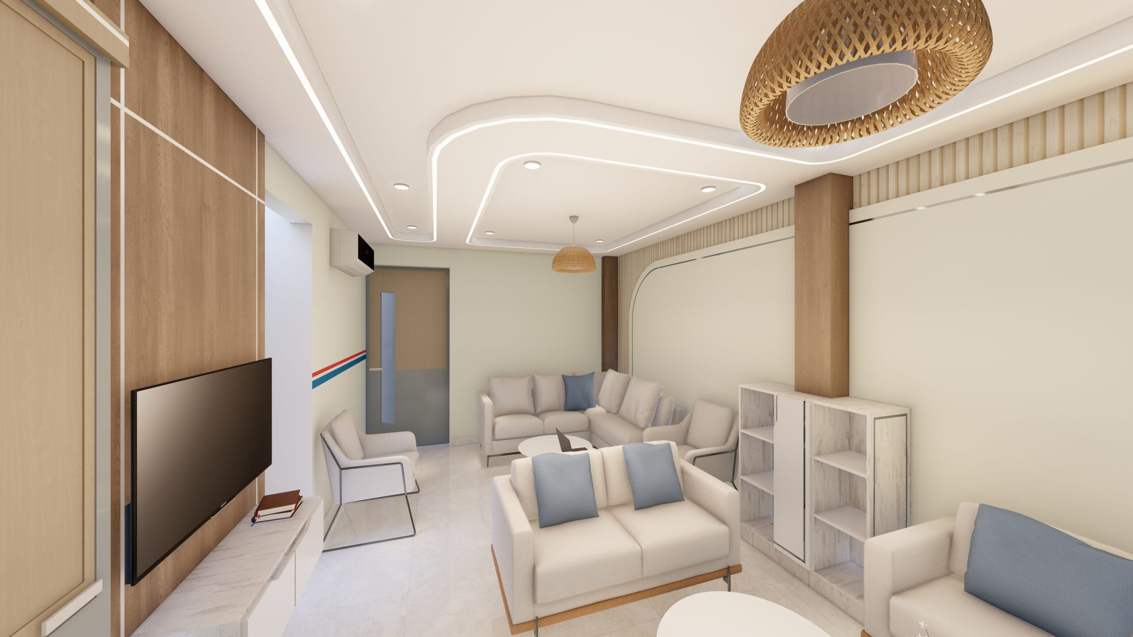
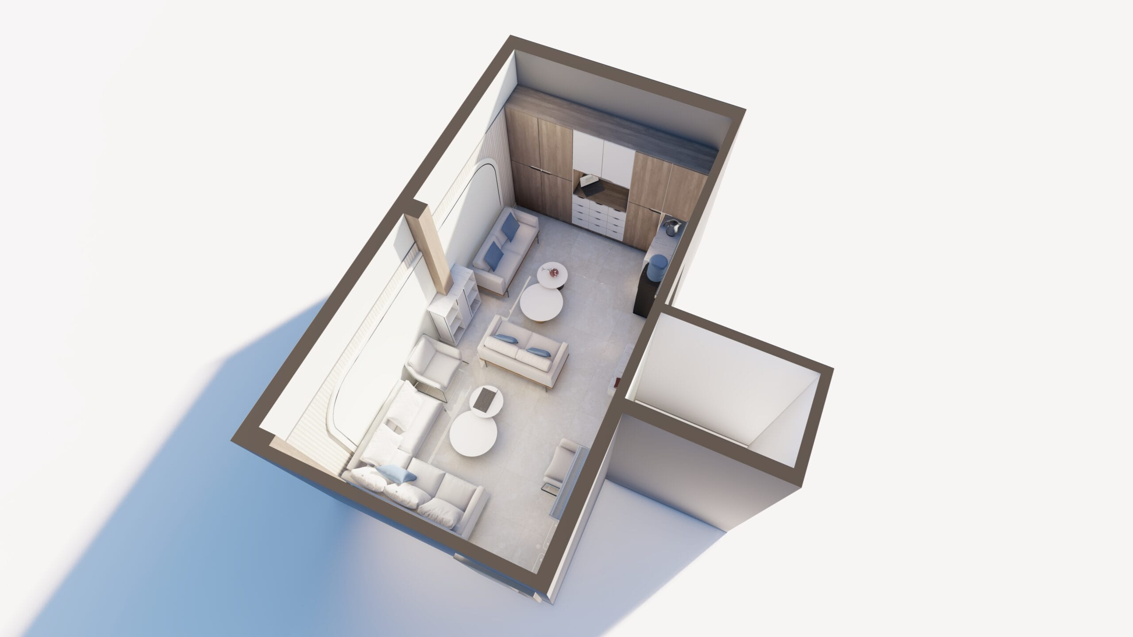
The waiting spaces feature comfortable seating arrangements, decorative indoor planting, health awareness displays, and wall-mounted digital screens. Glass partitions maintain visual openness while defining clinical and administrative spaces. The staff lounge has been designed as a comfortable retreat with contemporary furniture, integrated storage, soft lighting, and a modern feature ceiling.
Key Feature's
- Centralized reception and nursing station for efficient patient management
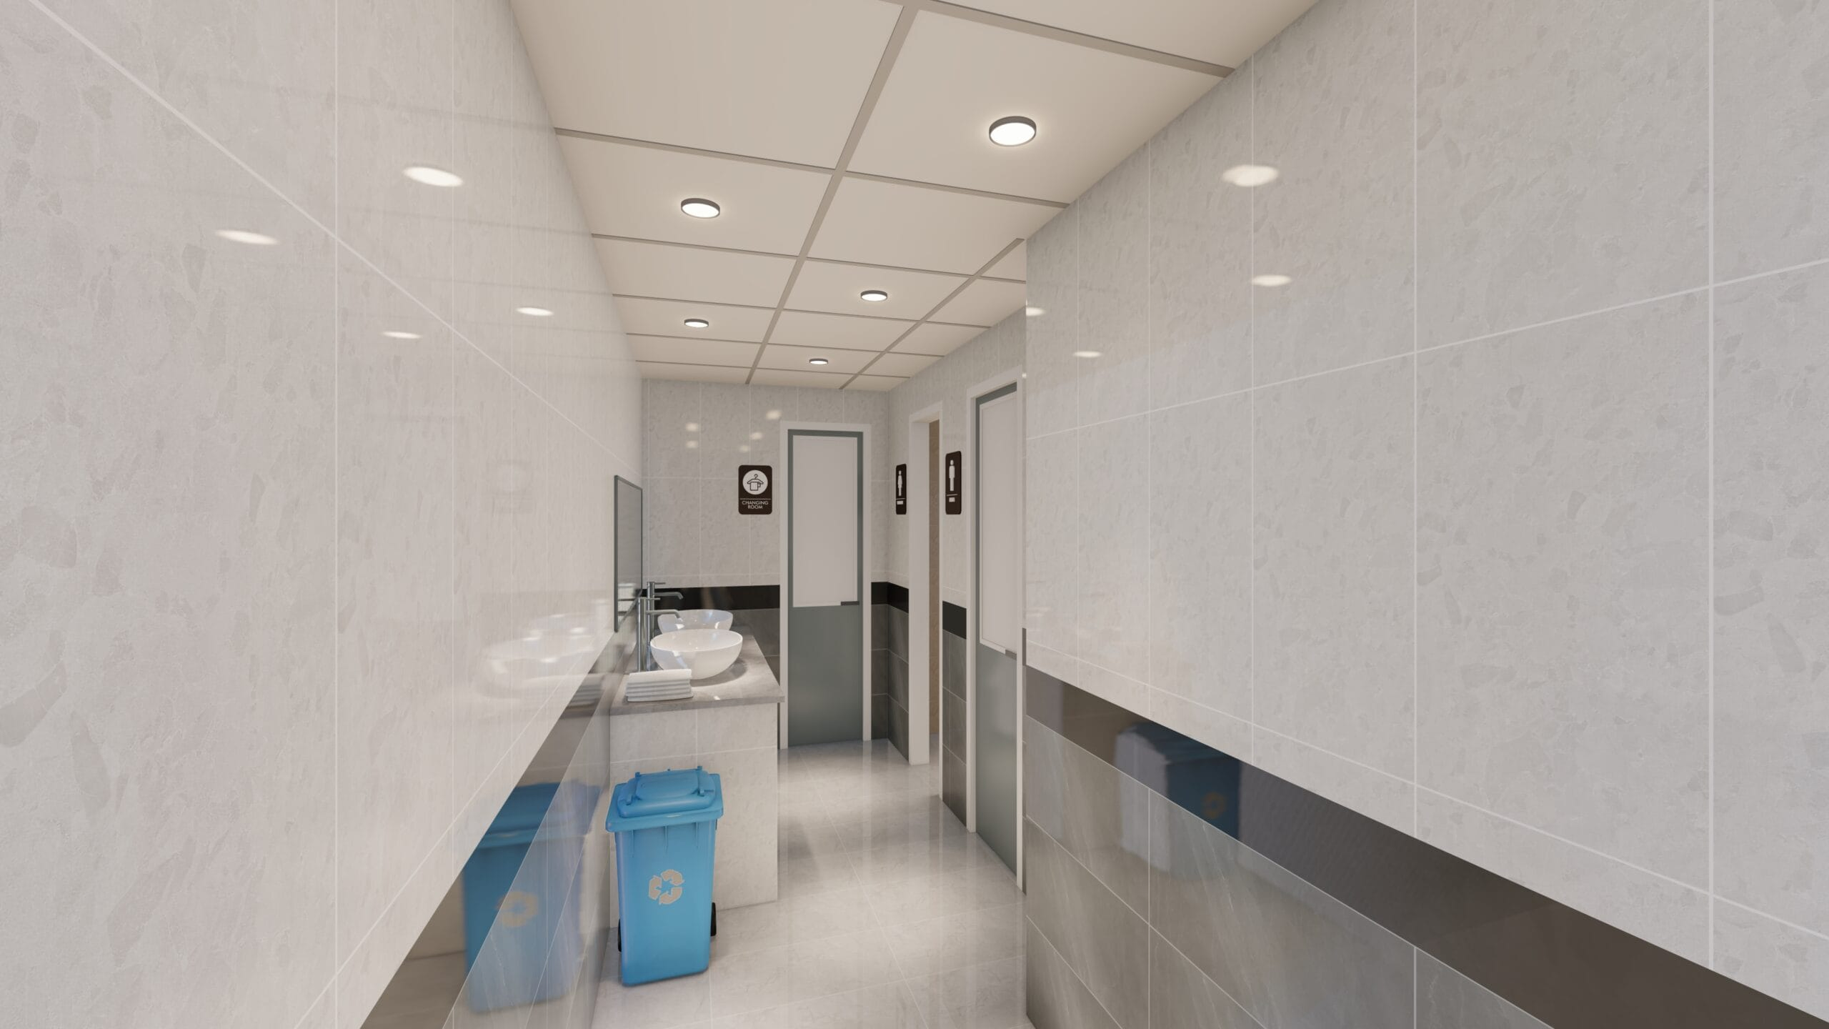
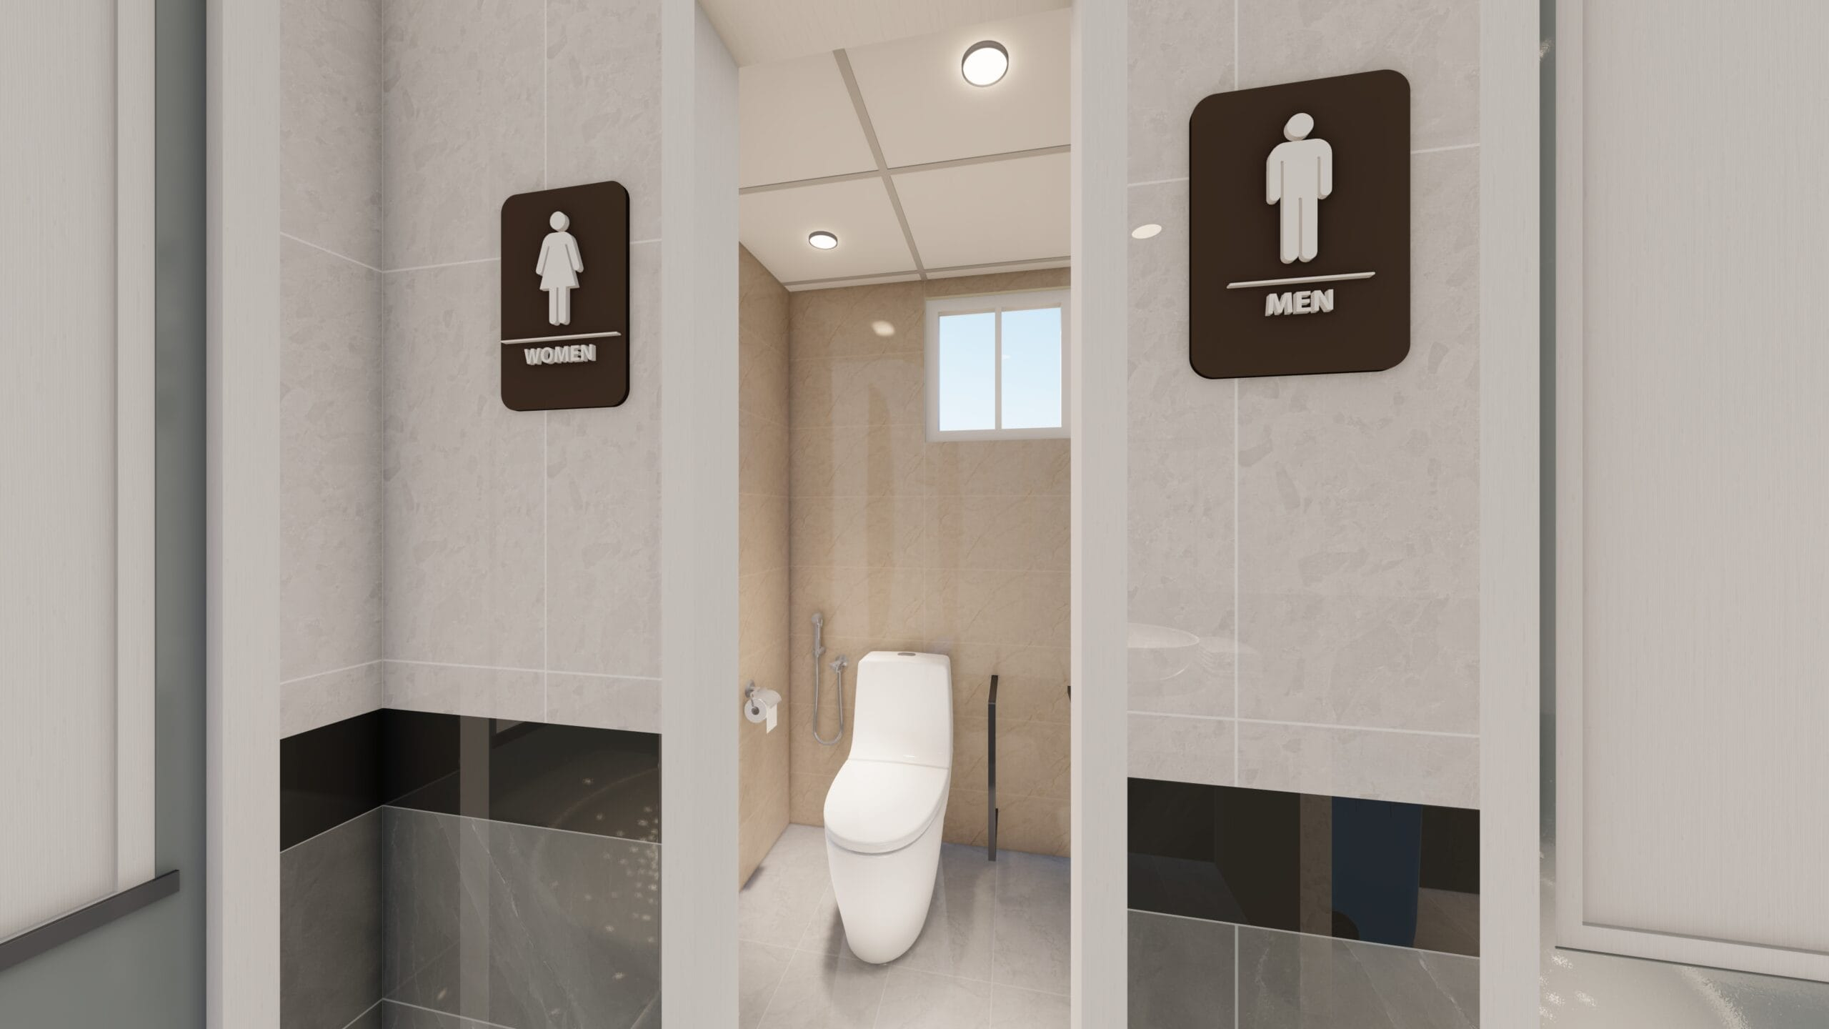
- Clear suite identification and wayfinding signage
- Functional and well-planned patient circulation
- Comfortable and organized waiting areas
- Warm wood textures with neutral healthcare finishes
- Durable, easy-to-maintain floor and wall materials
- Integrated glass partitions for openness and privacy
- Modern ceiling grid and lighting systems
- Decorative indoor planting and feature walls
- Wall-mounted digital information and display screens
- Health and hygiene awareness display areas
- Dedicated and comfortable staff lounge design
- Integrated storage and custom-built cabinetry
- Contemporary feature ceiling with linear LED lighting
- Patient-friendly, calm, and professional healthcare interior environment